Design Translation · 2009

Geunjeongjeon

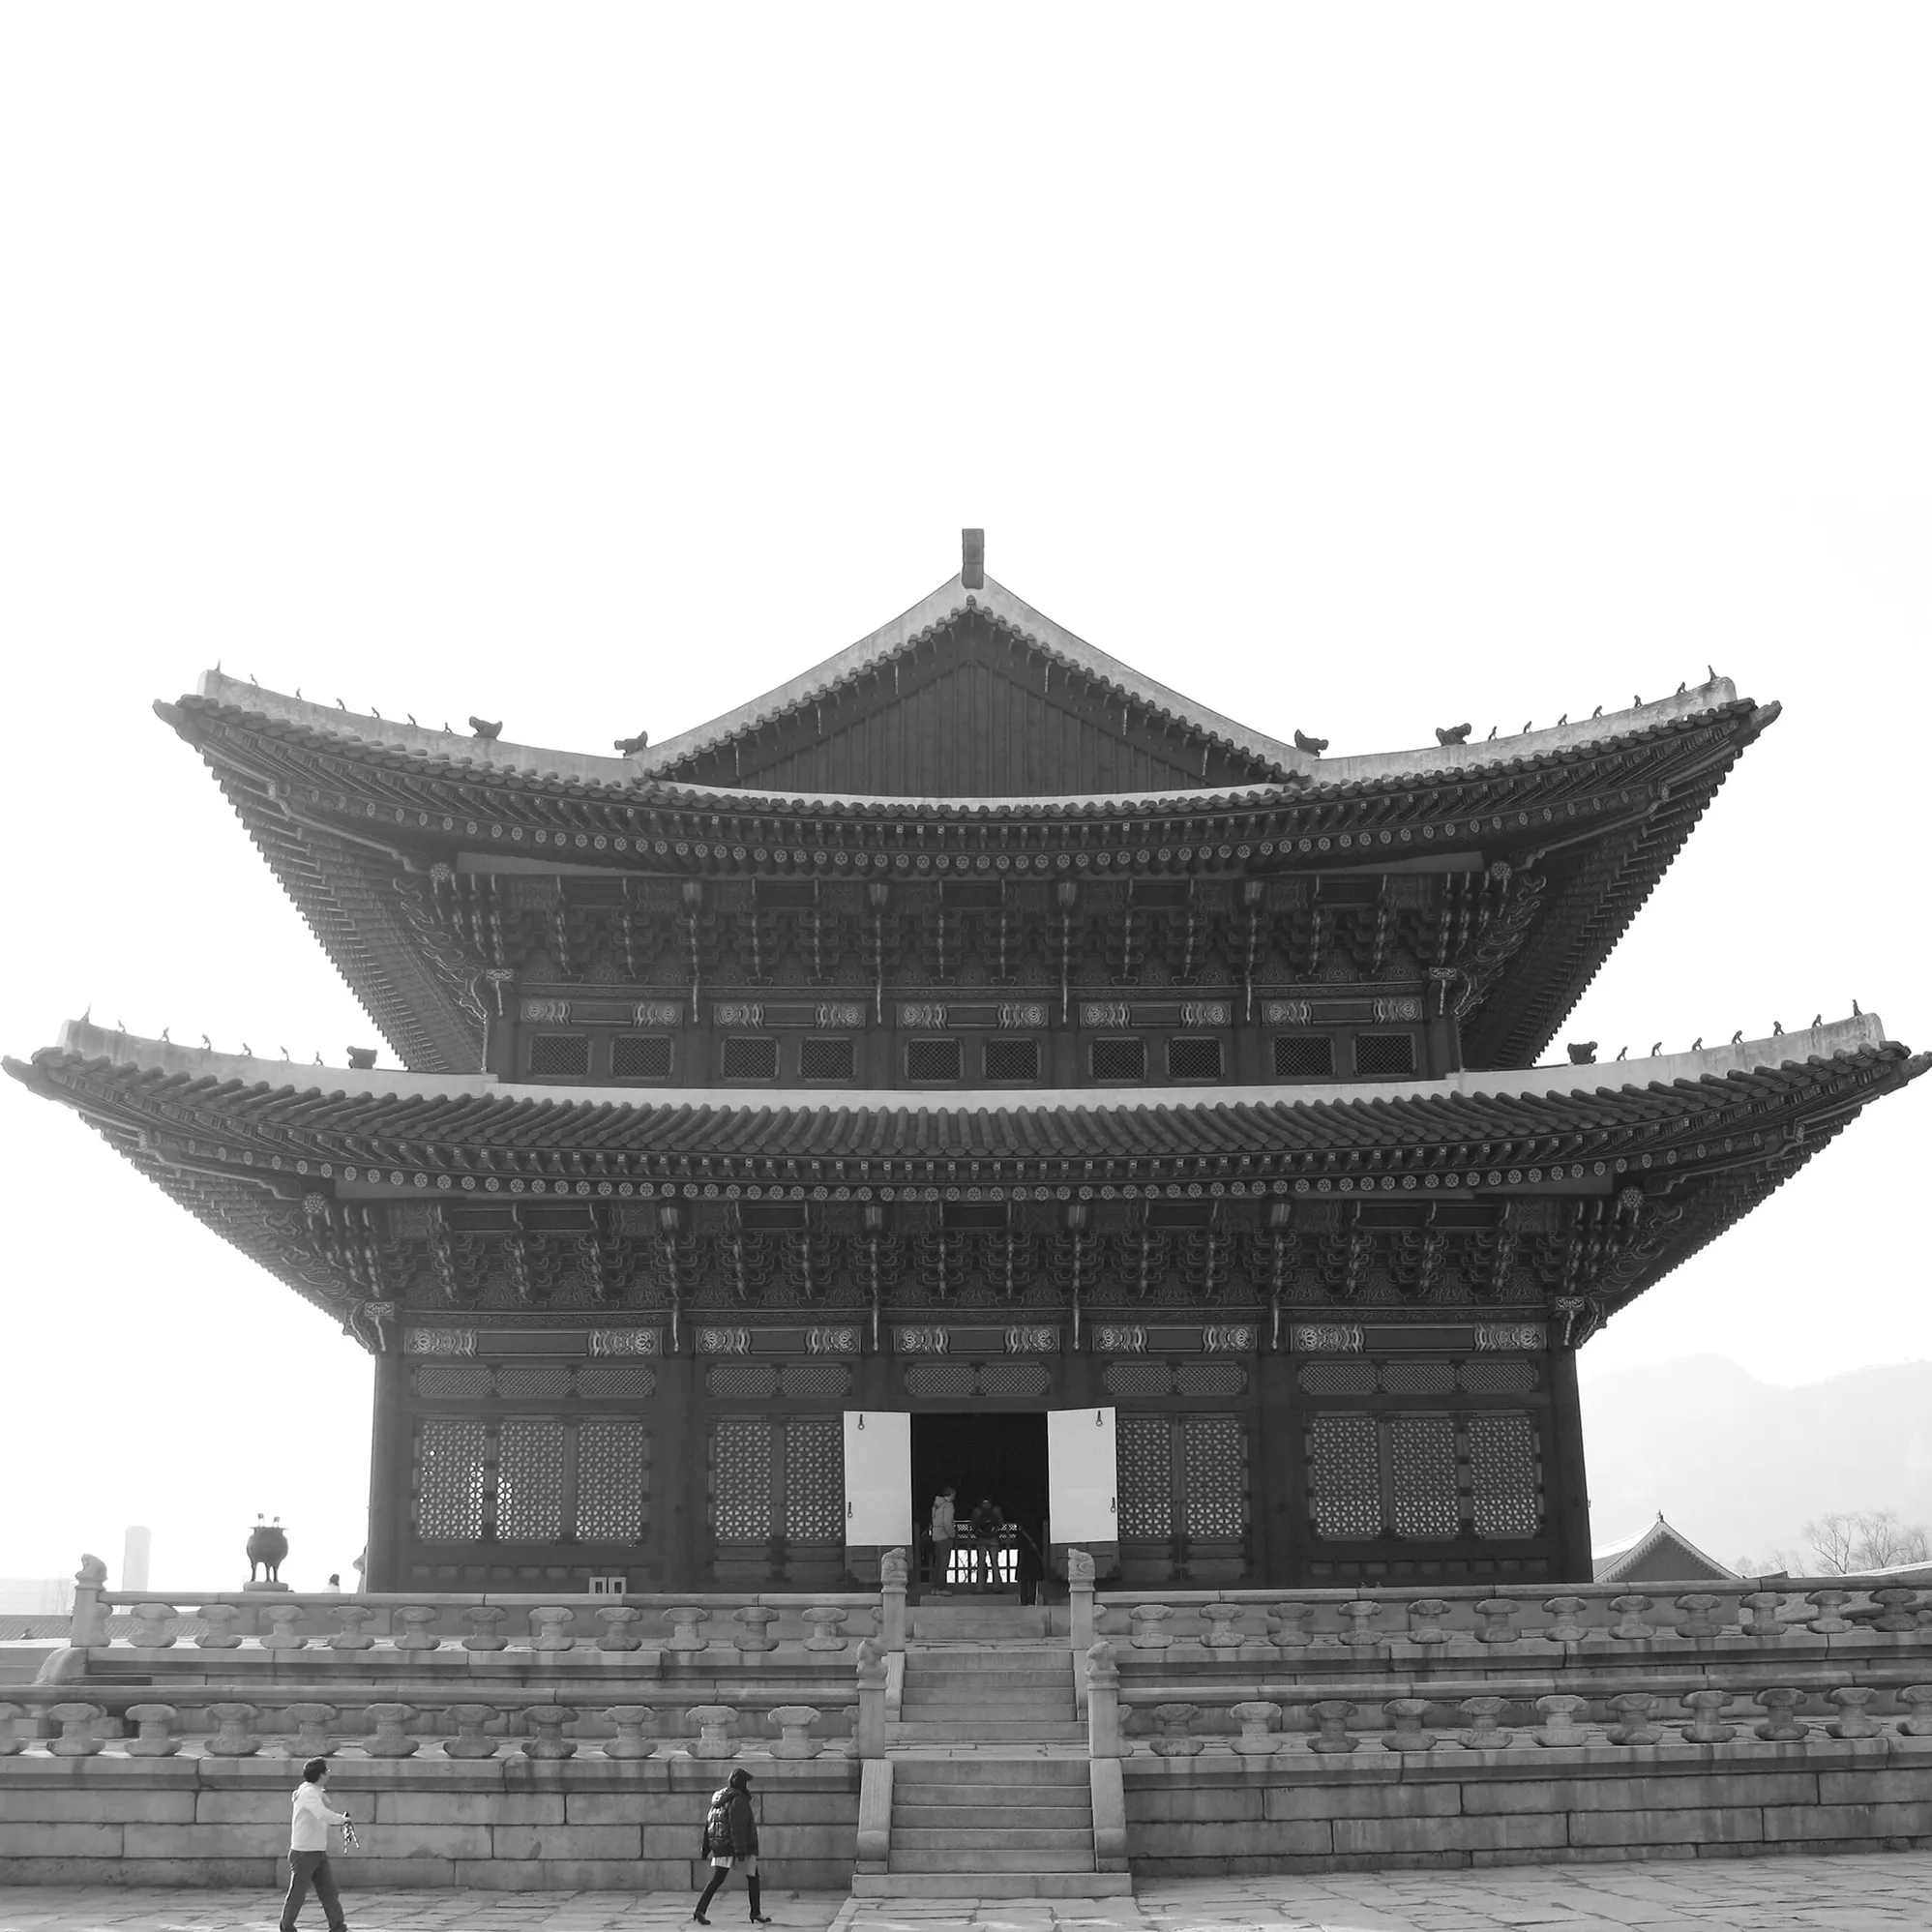
Geunjeongjeon sits at the center of Gyeongbokgung Palace. It was where the Joseon king held court, received foreign envoys, and conducted coronation ceremonies.

Site
Gyeongbokgung Palace
Instructed by
Andrew Weed
Photographed by
Uk Kim
Palette
Monotone
Geunjeongjeon in black and white, a two-tier hall on a wide stone terrace with a central stair

The building

The building interacts with everything around it, square windows, pillars, arch gates.

The exterior patterns harmonize with the seasons, but I set this project in monotone to focus on the forms and their relationships.

Monotone

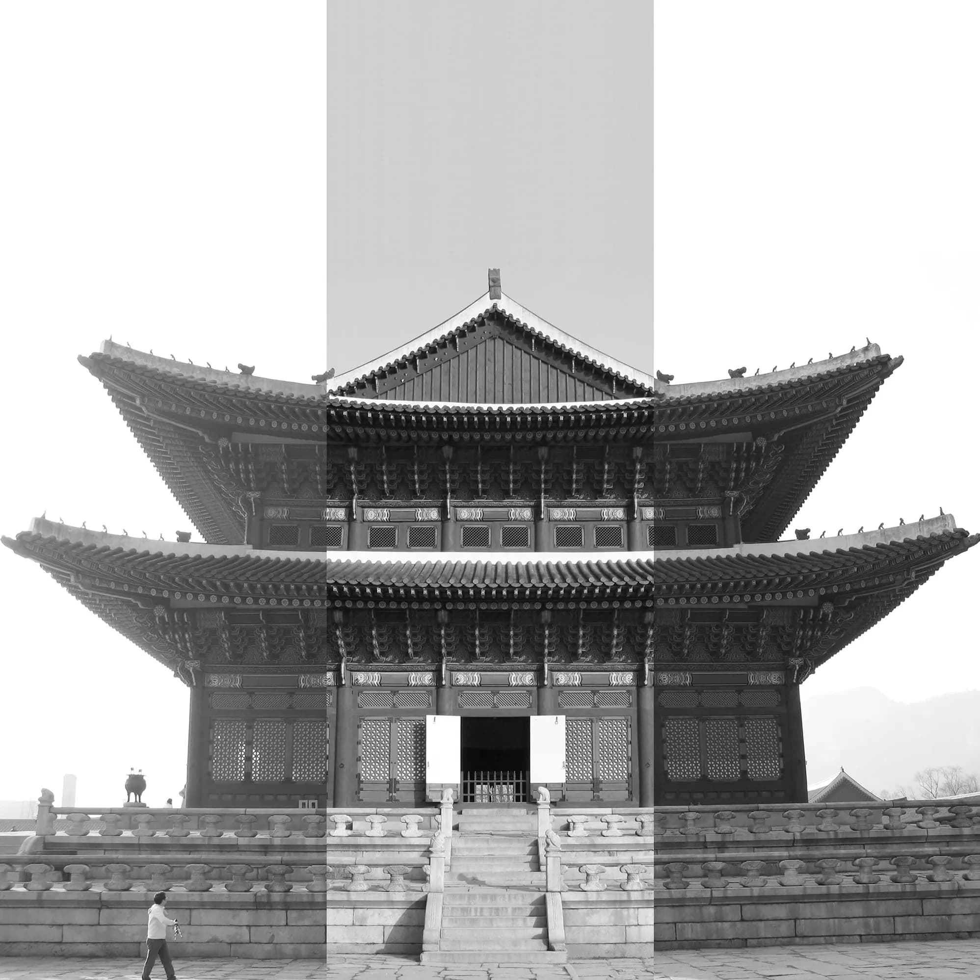
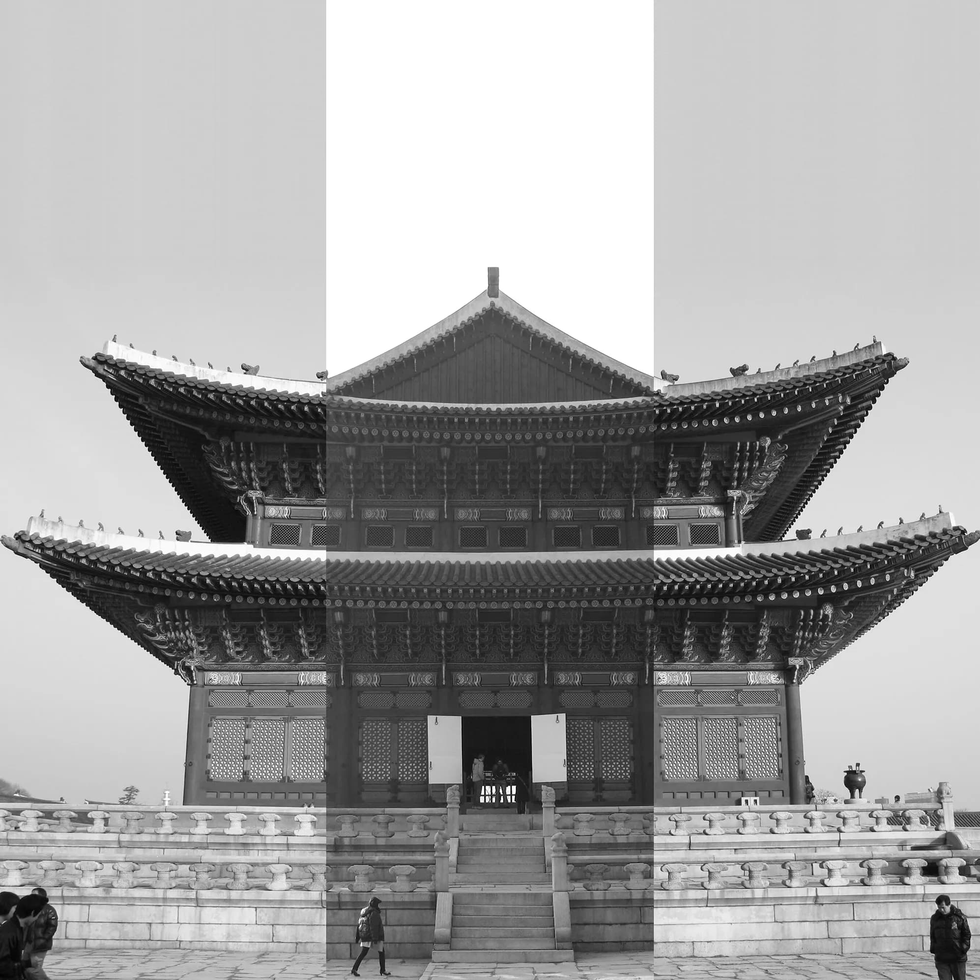
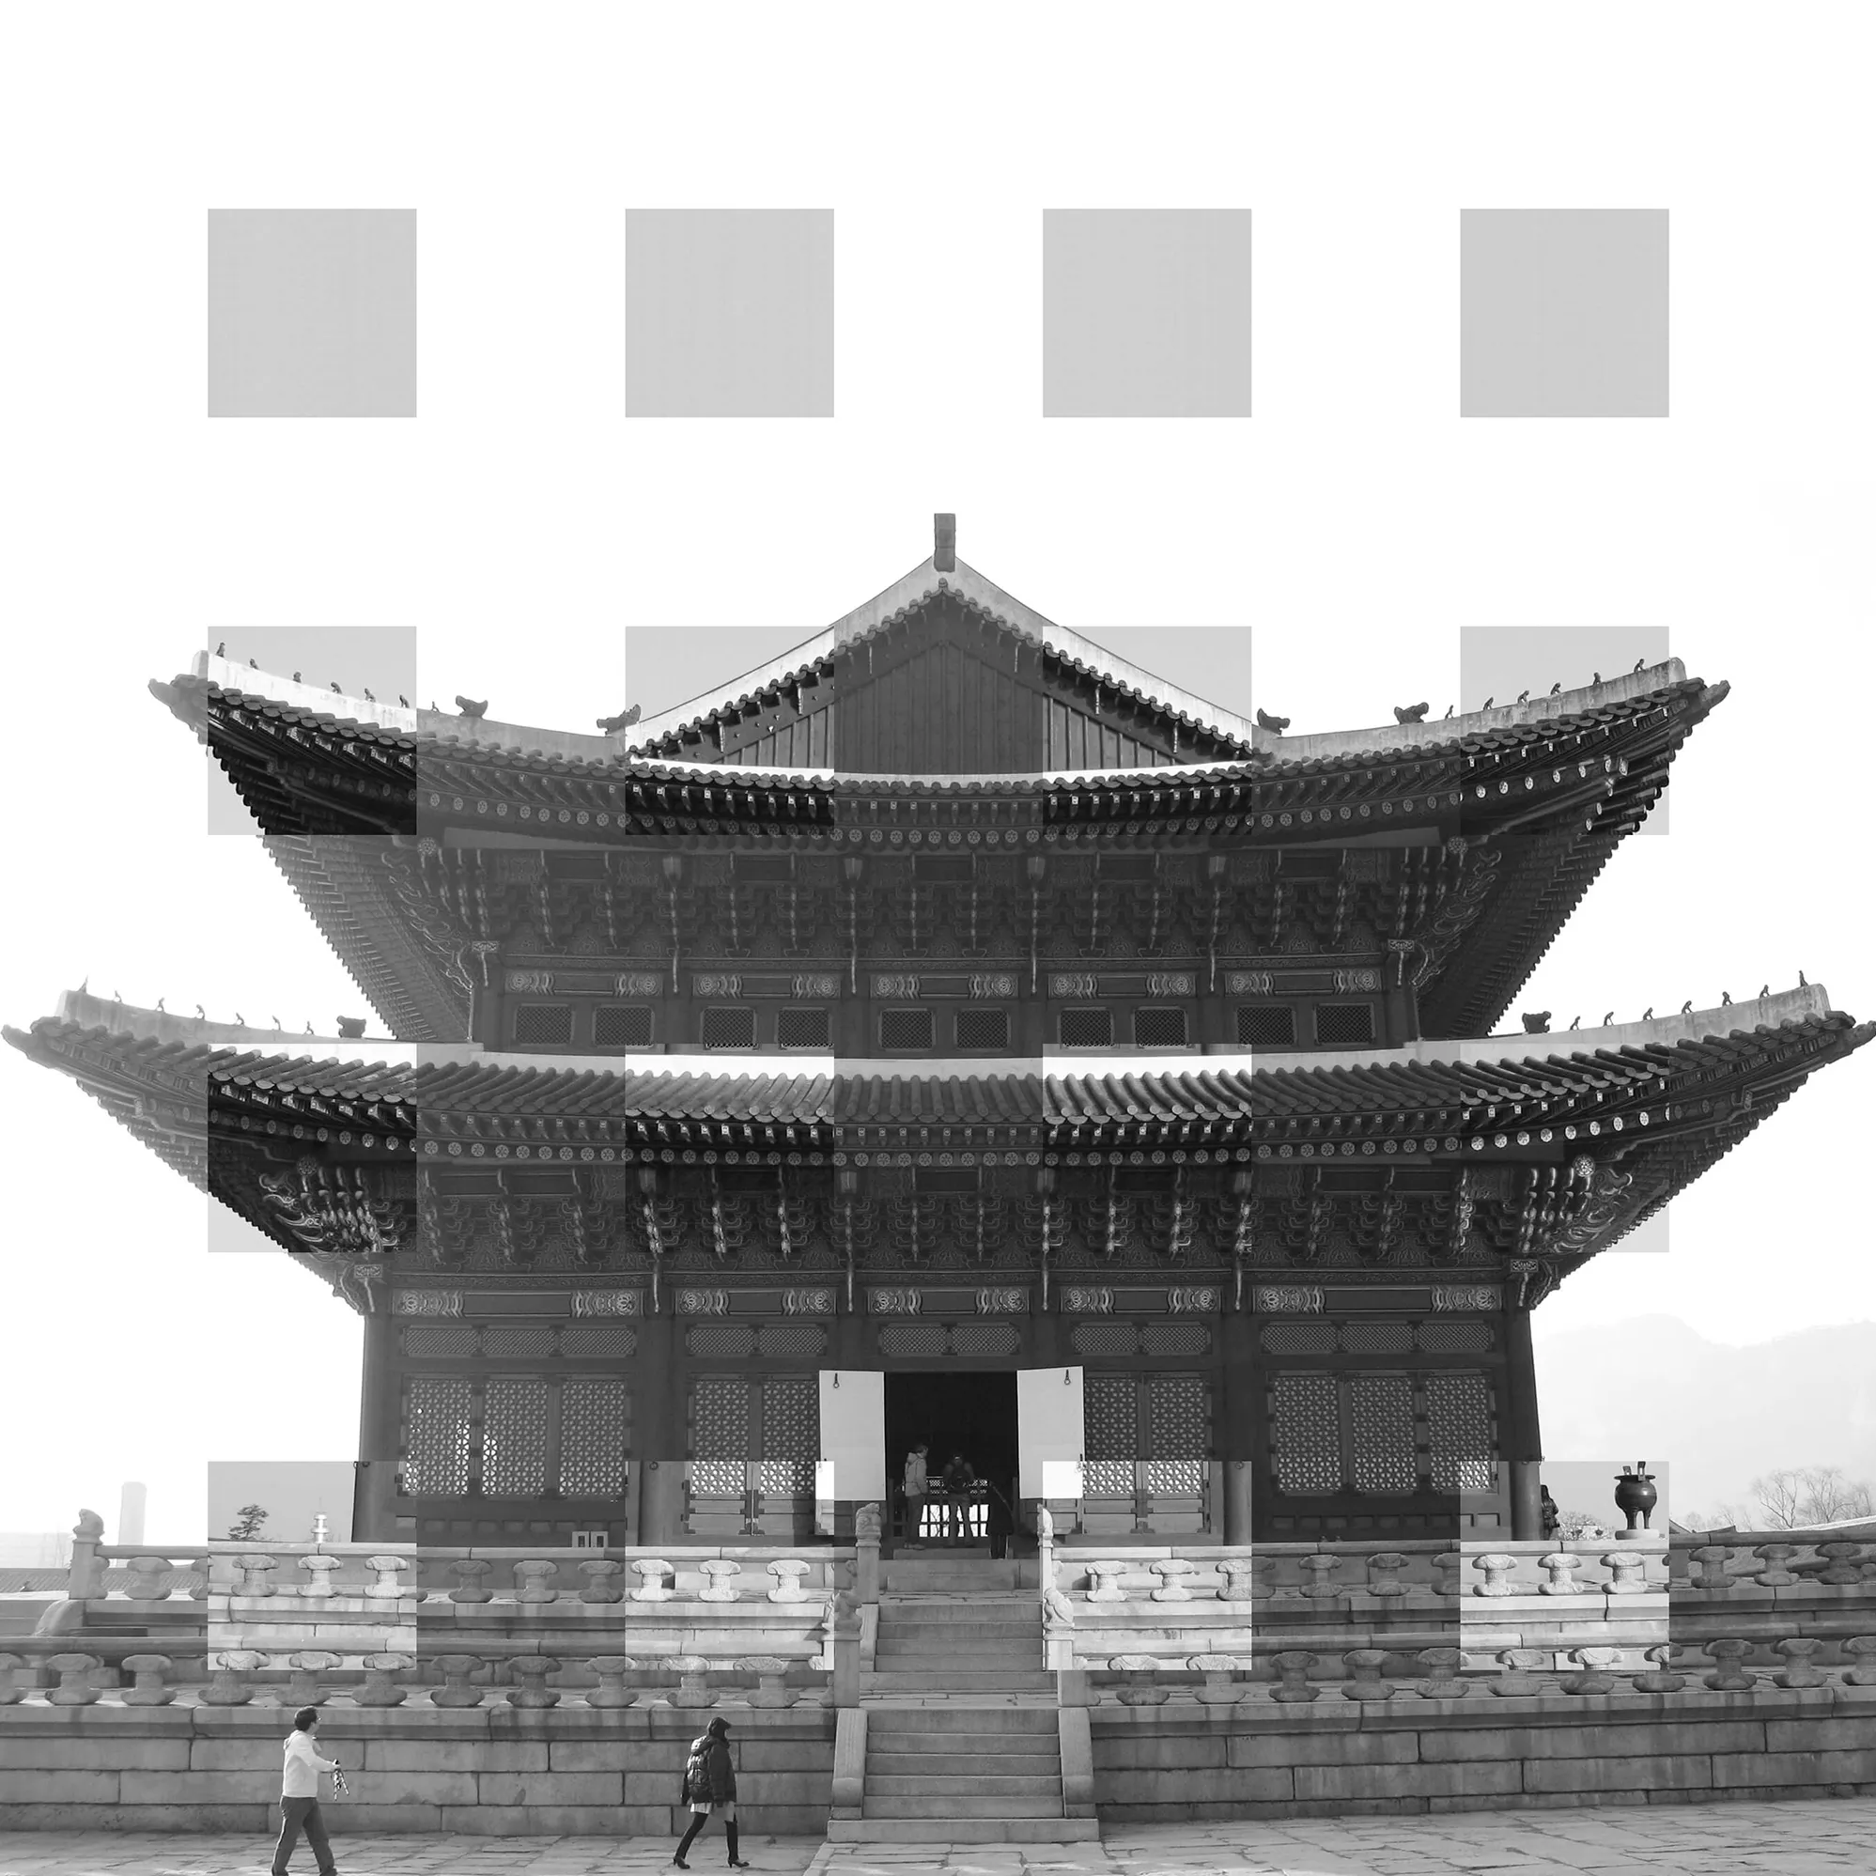
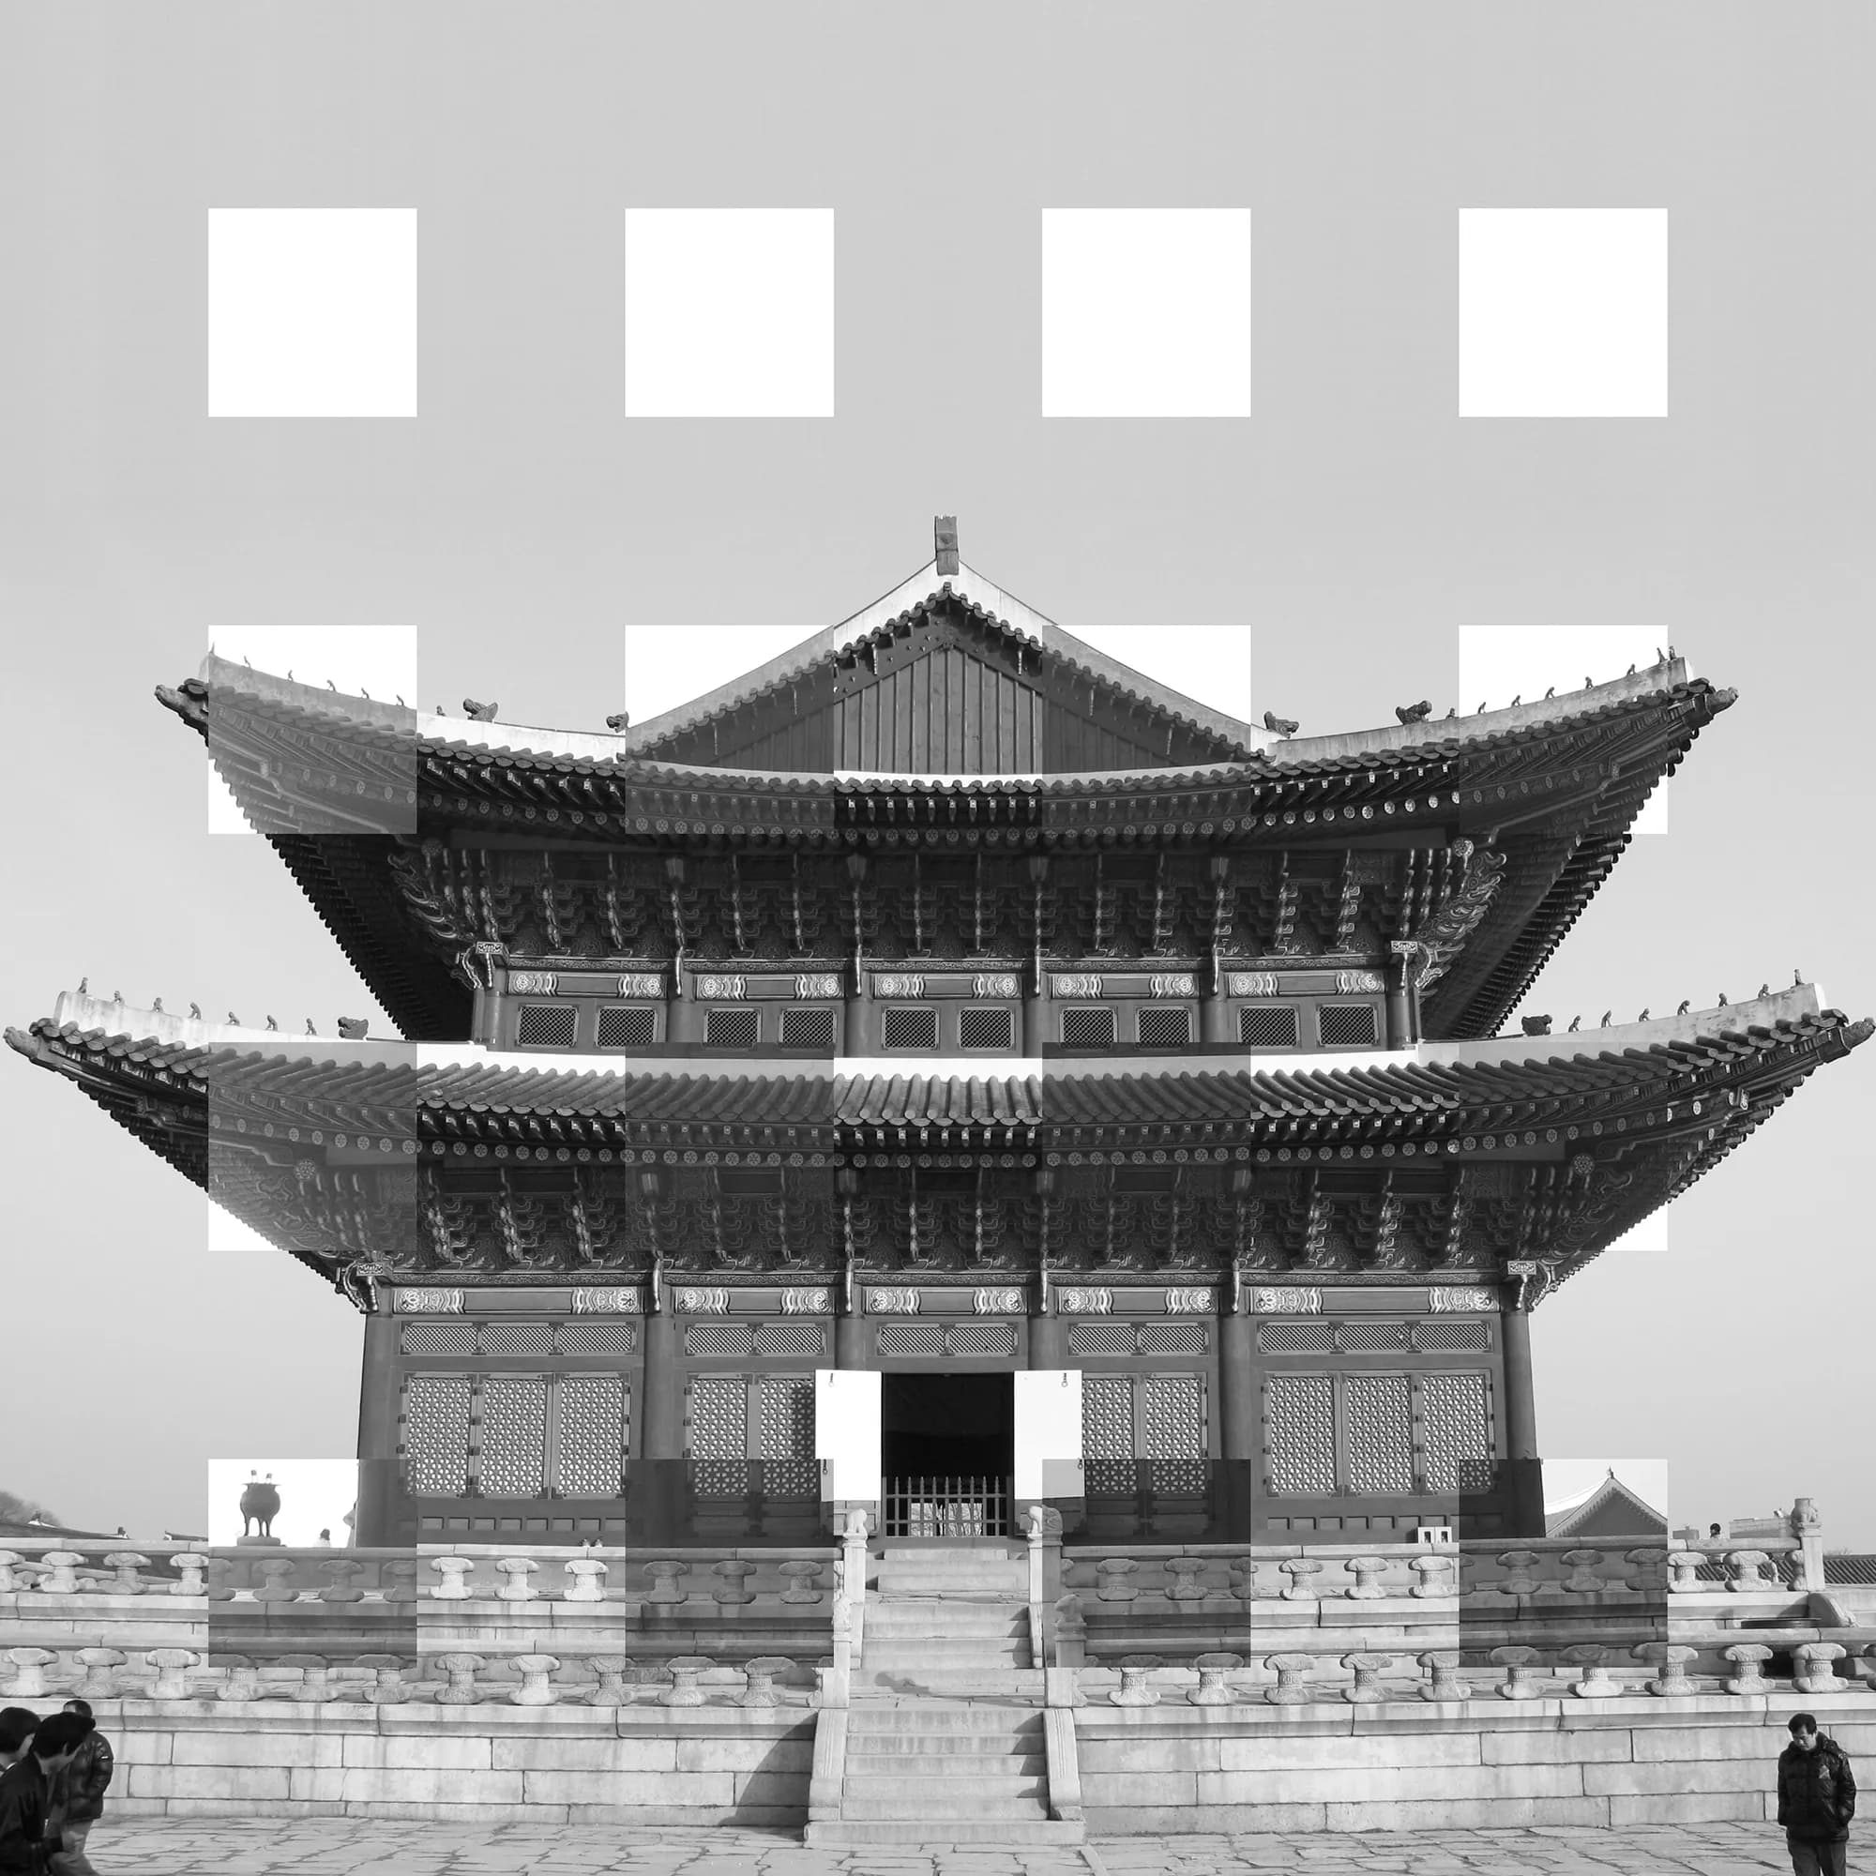
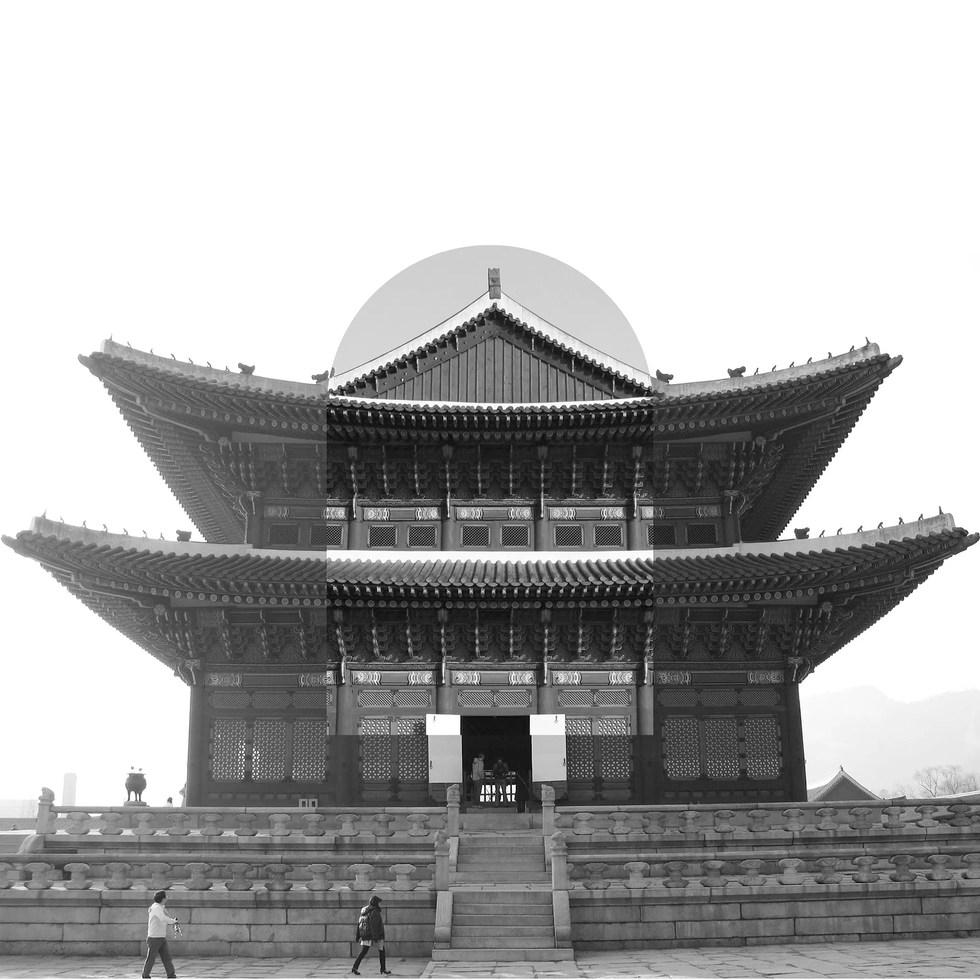
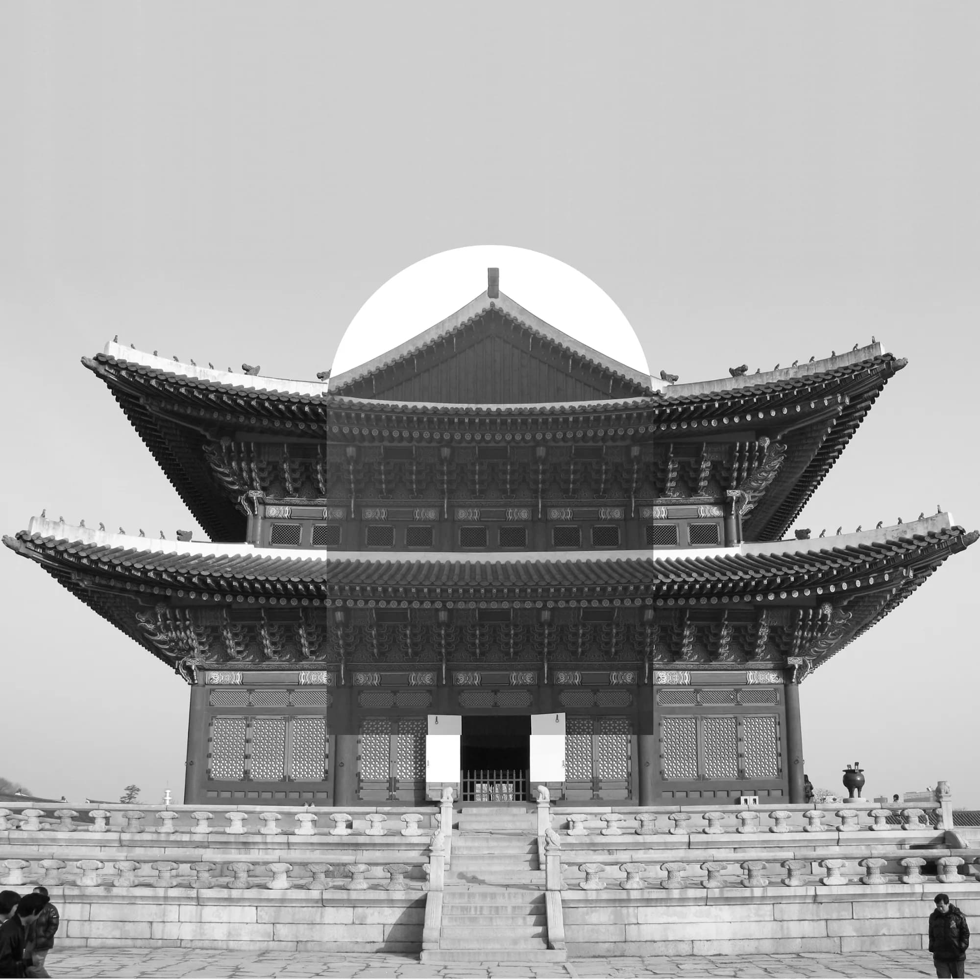
Monotone studies of the hall, with grey bars, squares and a circle laid over the photographs.
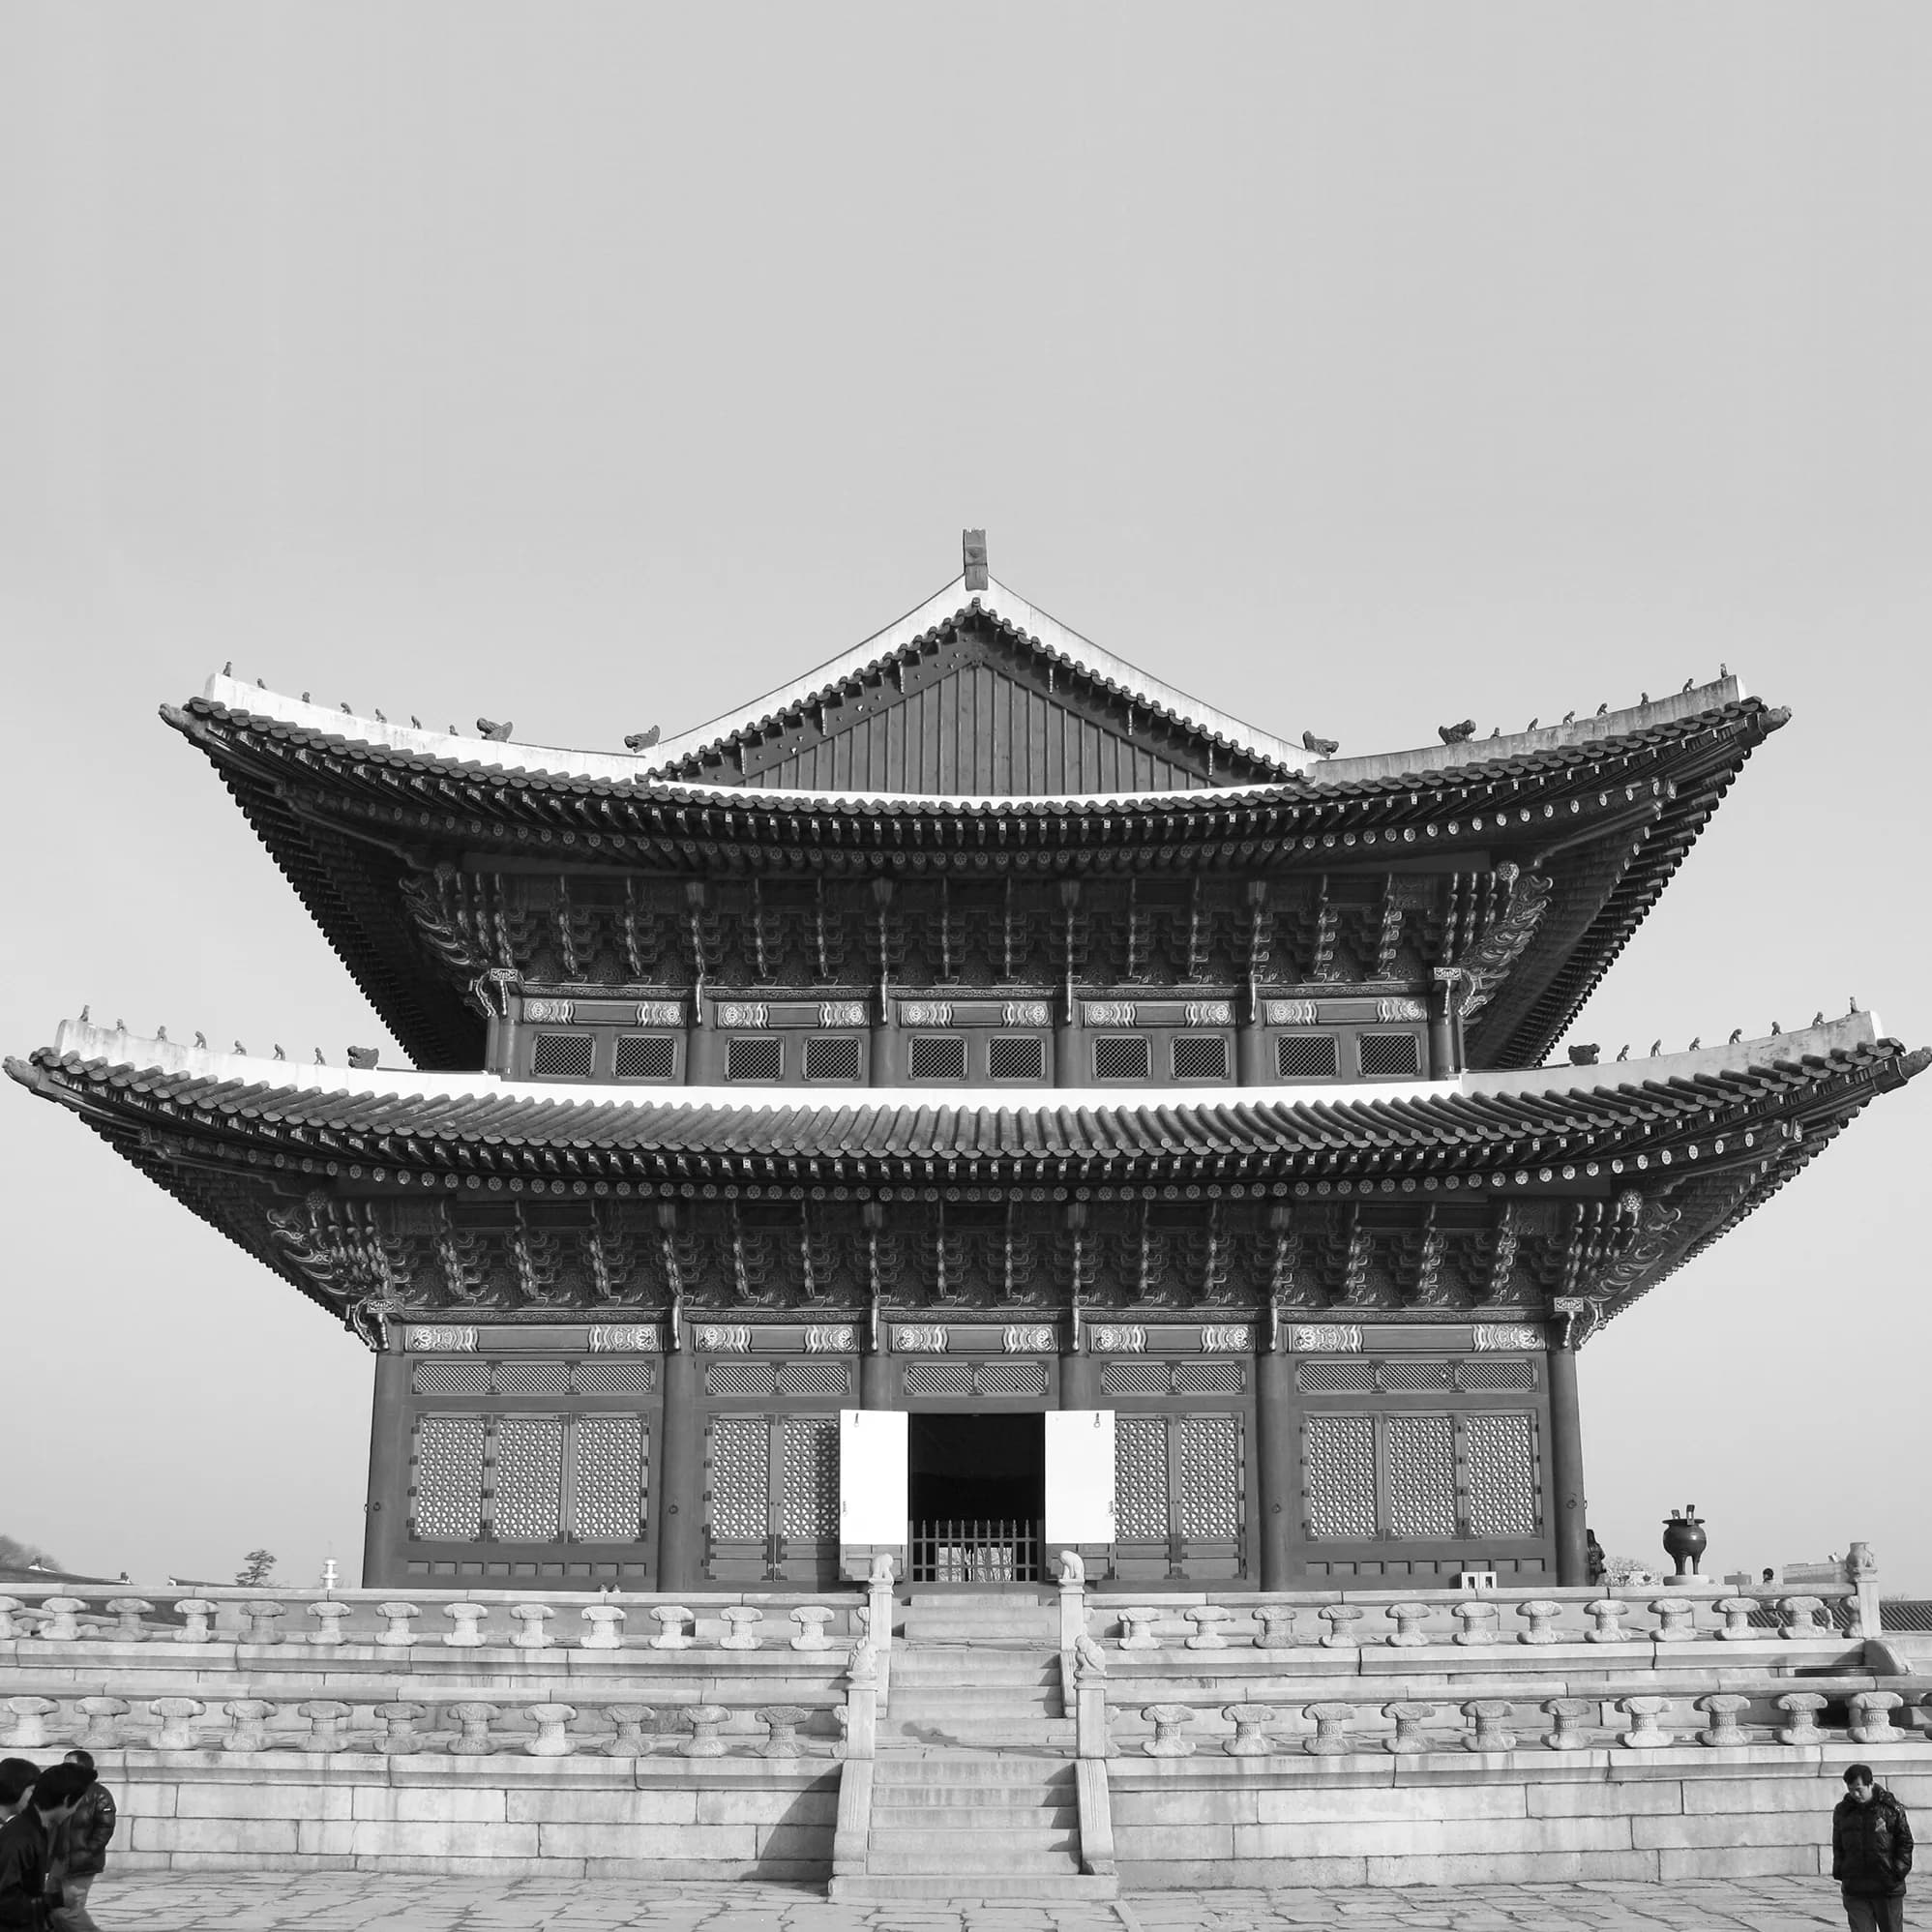
The hall in black and white under a grey sky, with a wide stone terrace and a central stair
The hall in black and white, with a pale grey vertical bar laid over the center of the photograph
The hall in black and white, with a white vertical bar laid over the center of a grey sky
The hall in black and white, with a grid of pale grey squares laid over the photograph
The hall in black and white, with a grid of white squares laid over a grey sky
The hall in black and white, with a pale grey circle behind the roof peak and a grey panel over the center
The hall in black and white, with a white circle behind the roof peak and a grey panel over the center

Field trip

Photos from the field trip.
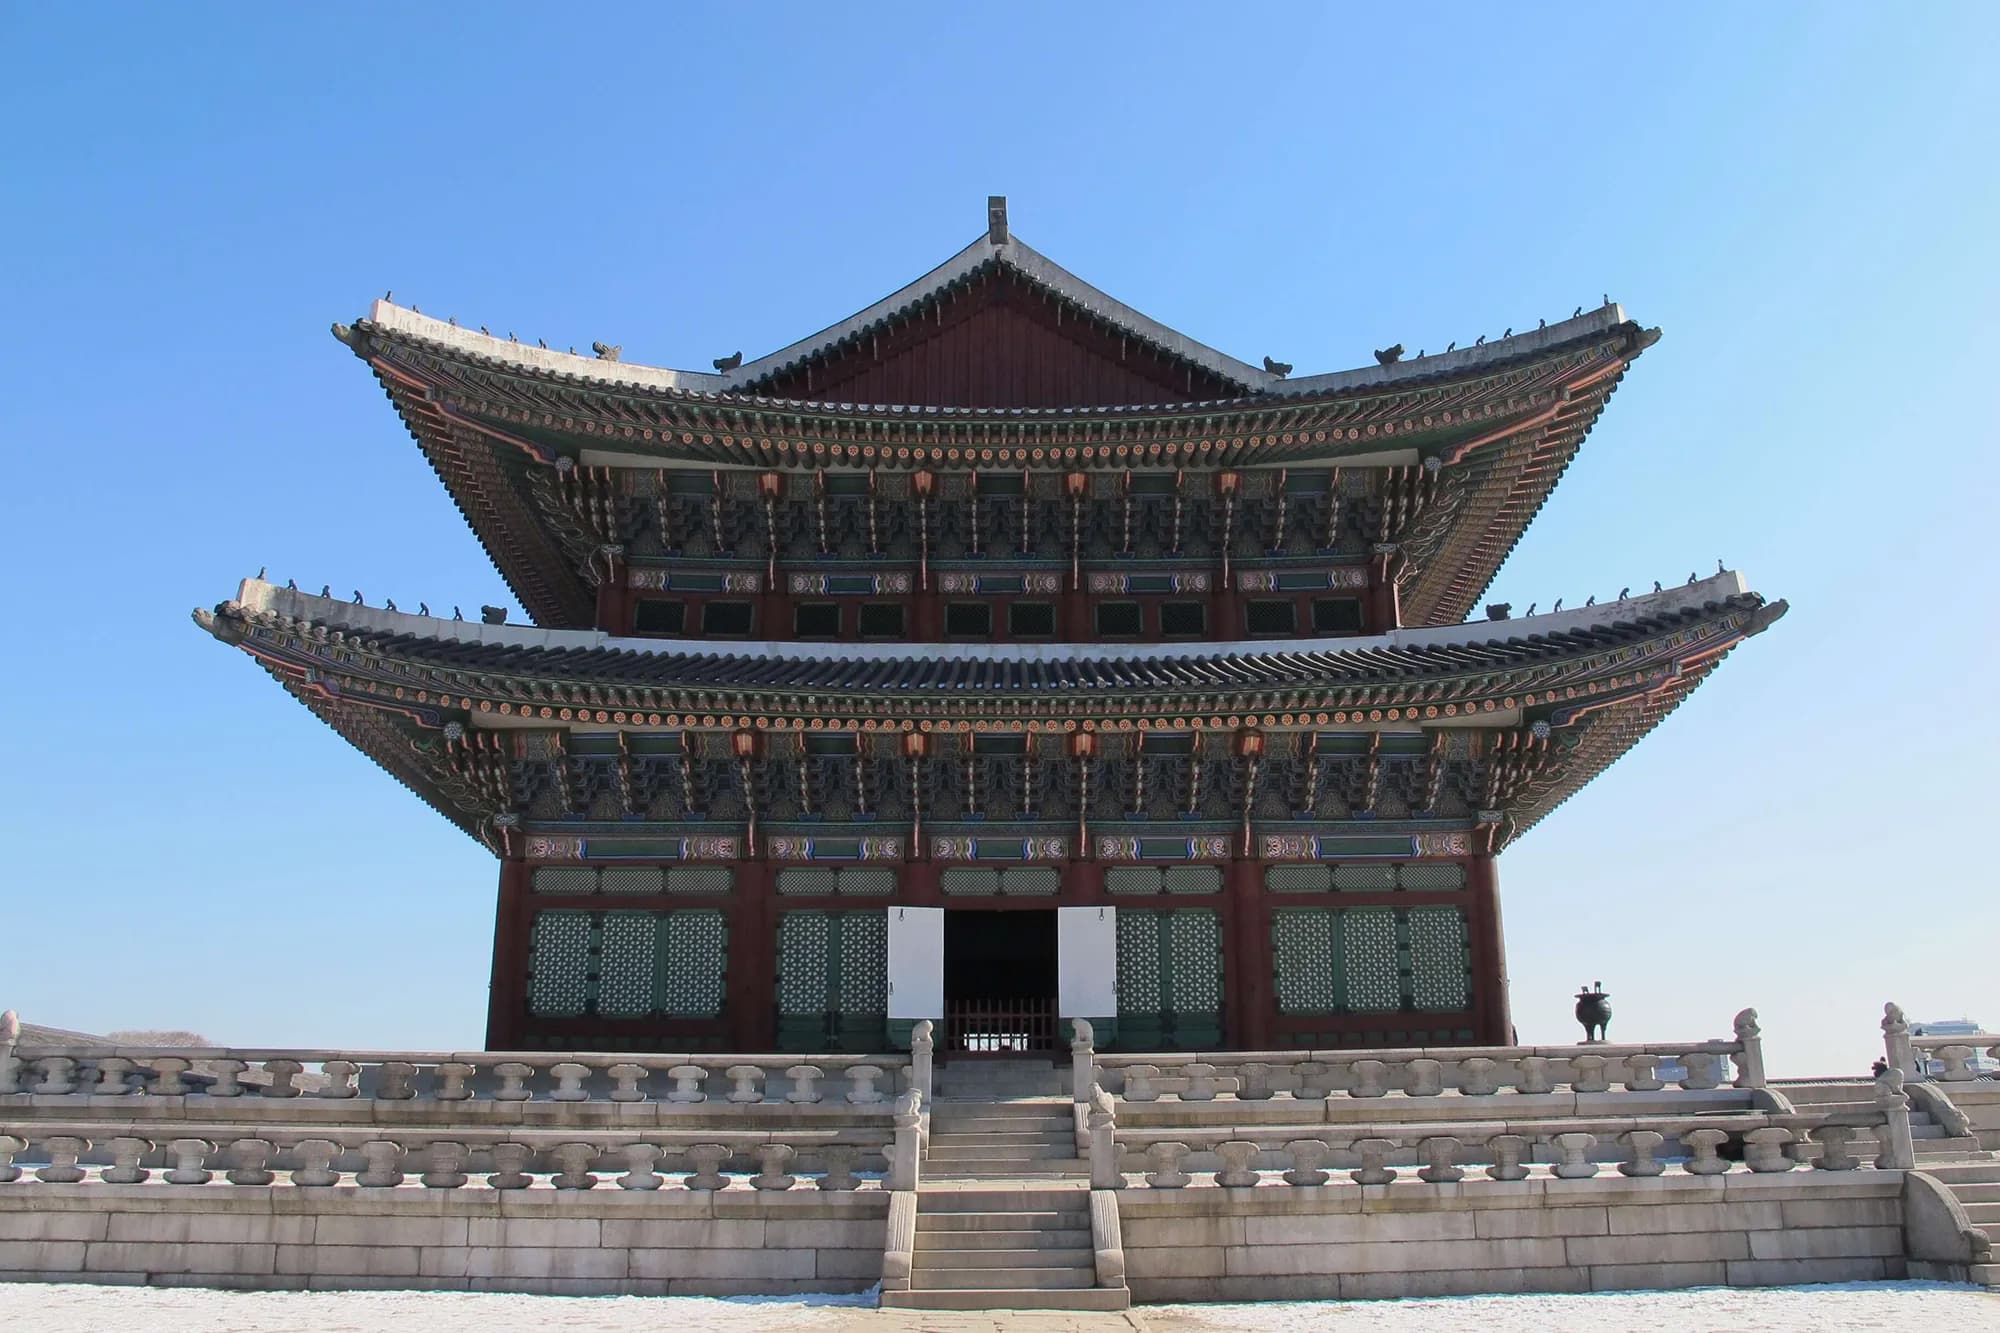
The hall in color under a clear blue sky, with its two tiled roofs and a stone terrace with stairs
The supreme court
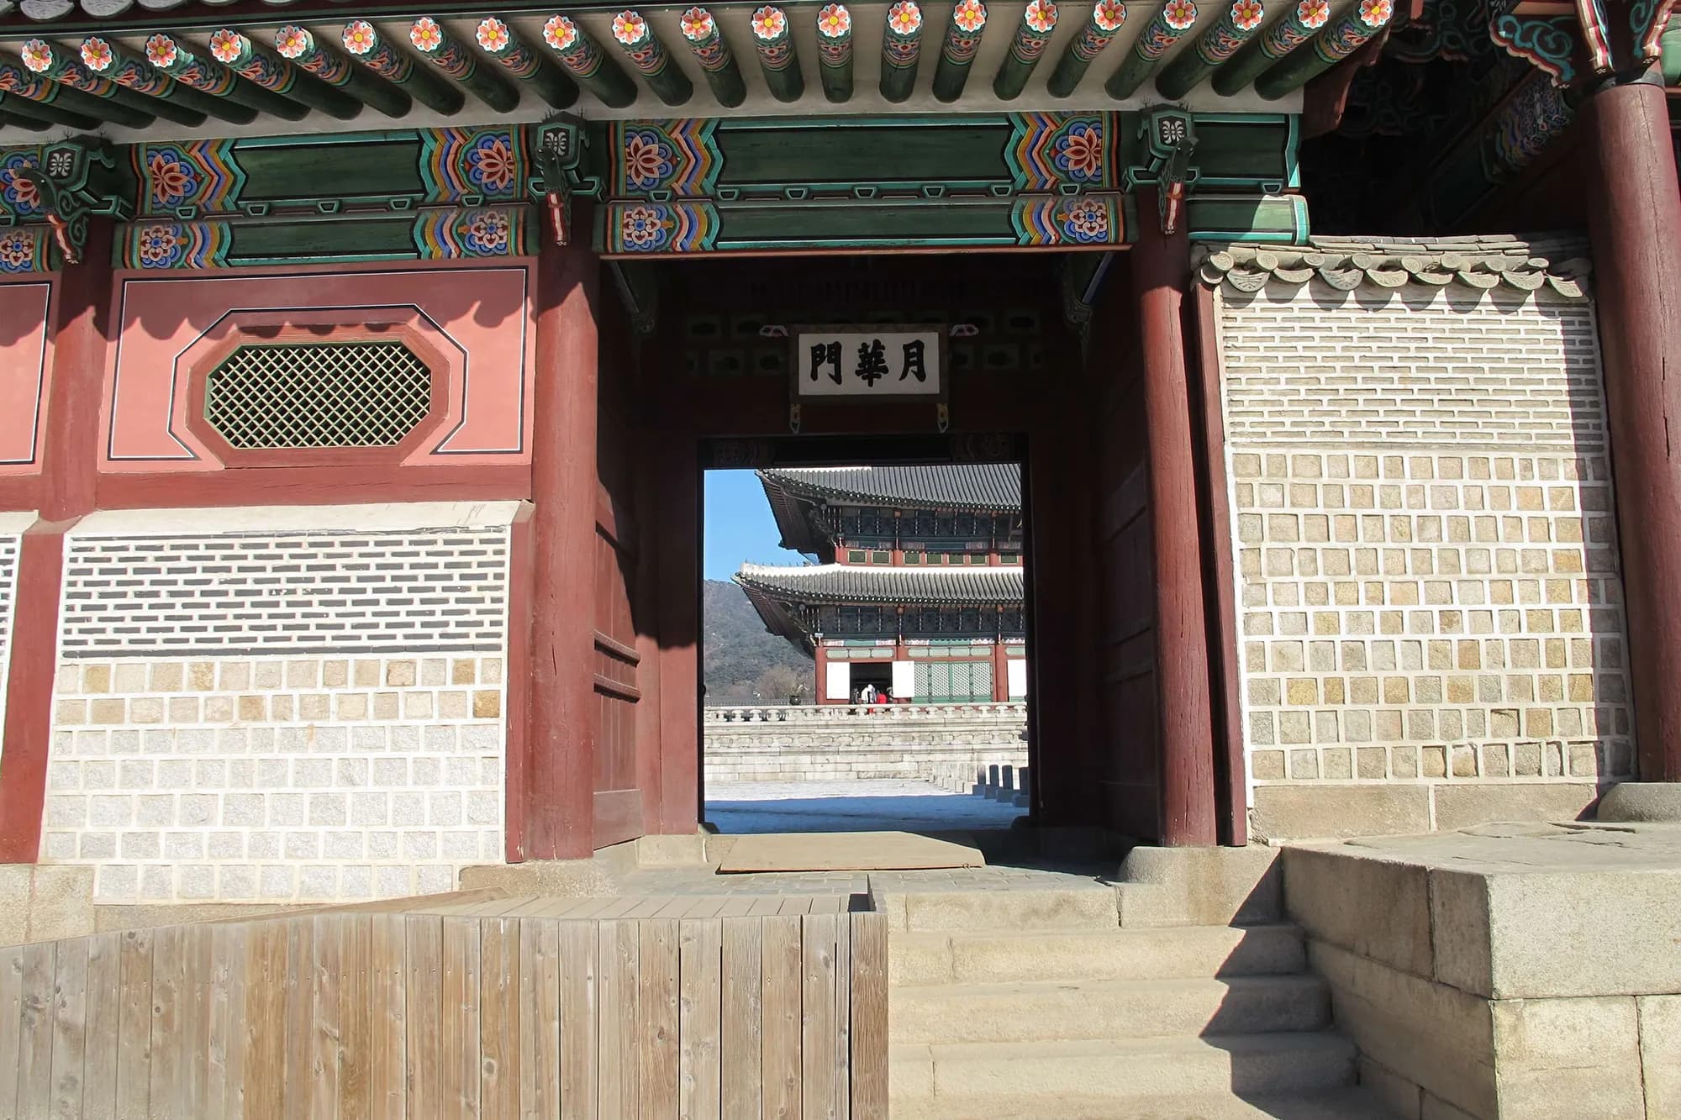
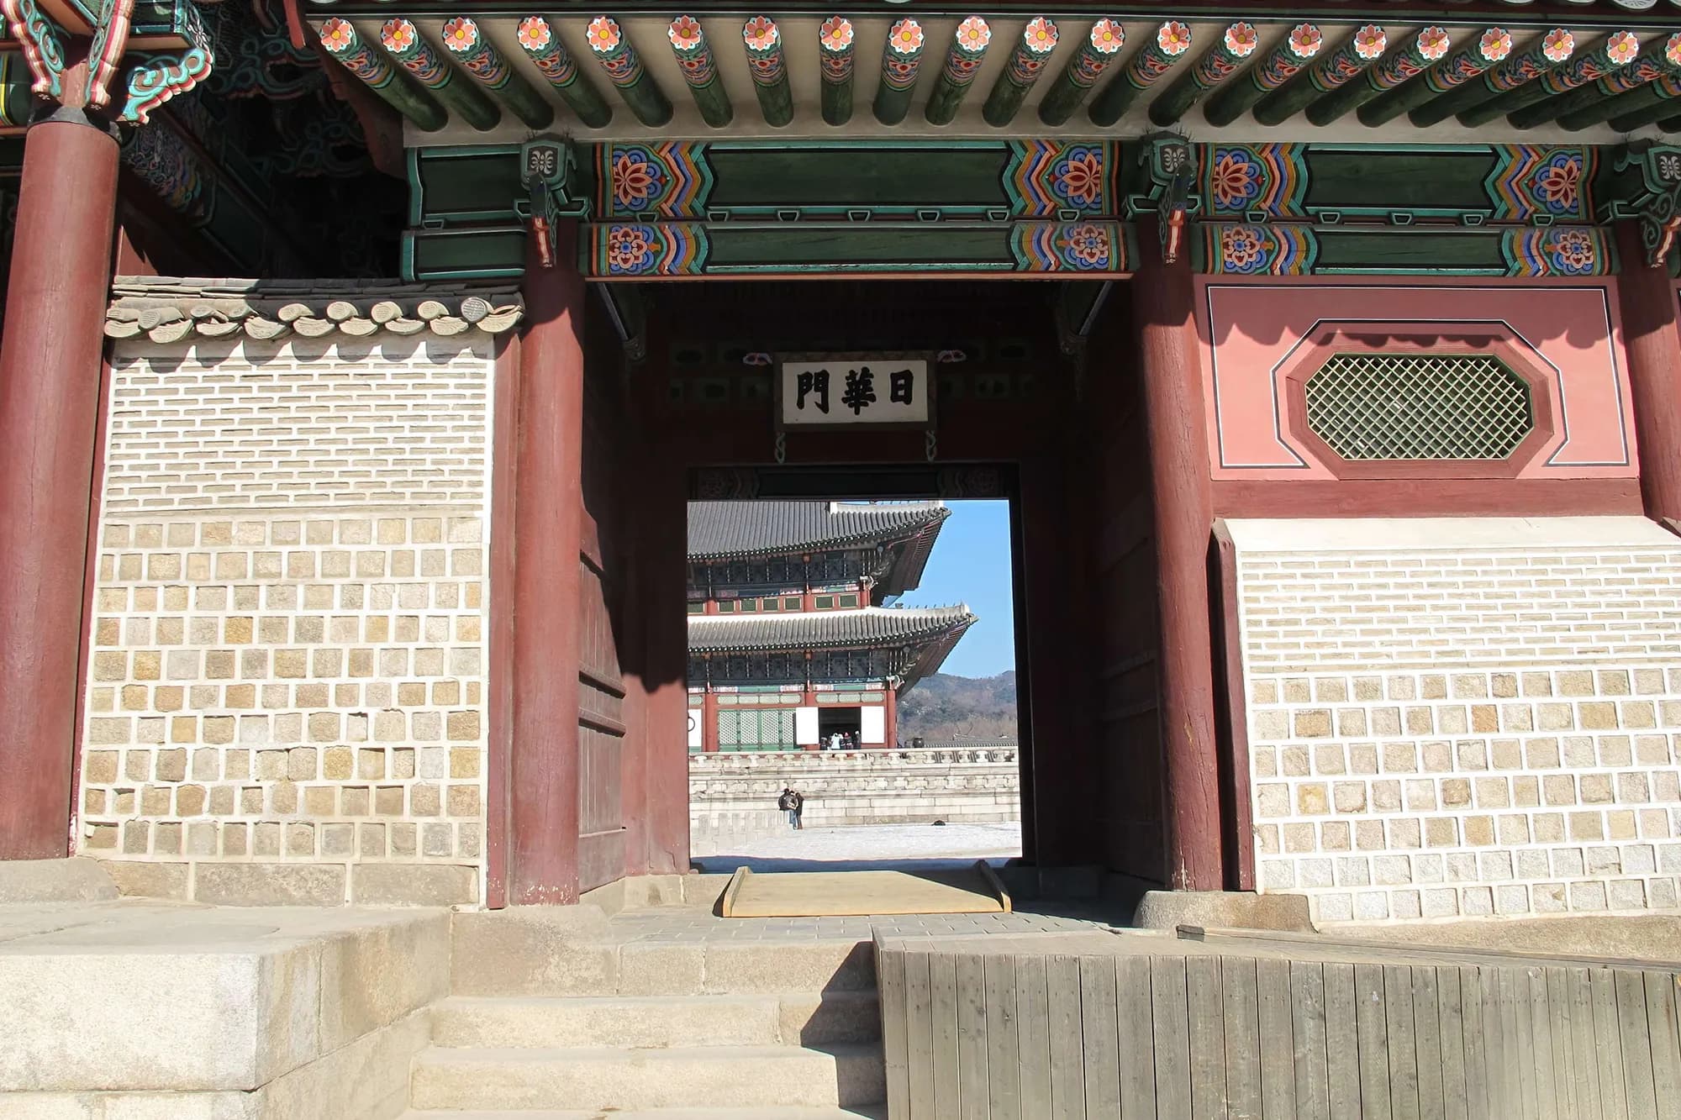
A red gate with a painted eave and a plaque of Chinese characters, framing the hall in the distance
West entrance
A red gate with a painted eave and a plaque of Chinese characters, framing the hall in the distance
East entrance
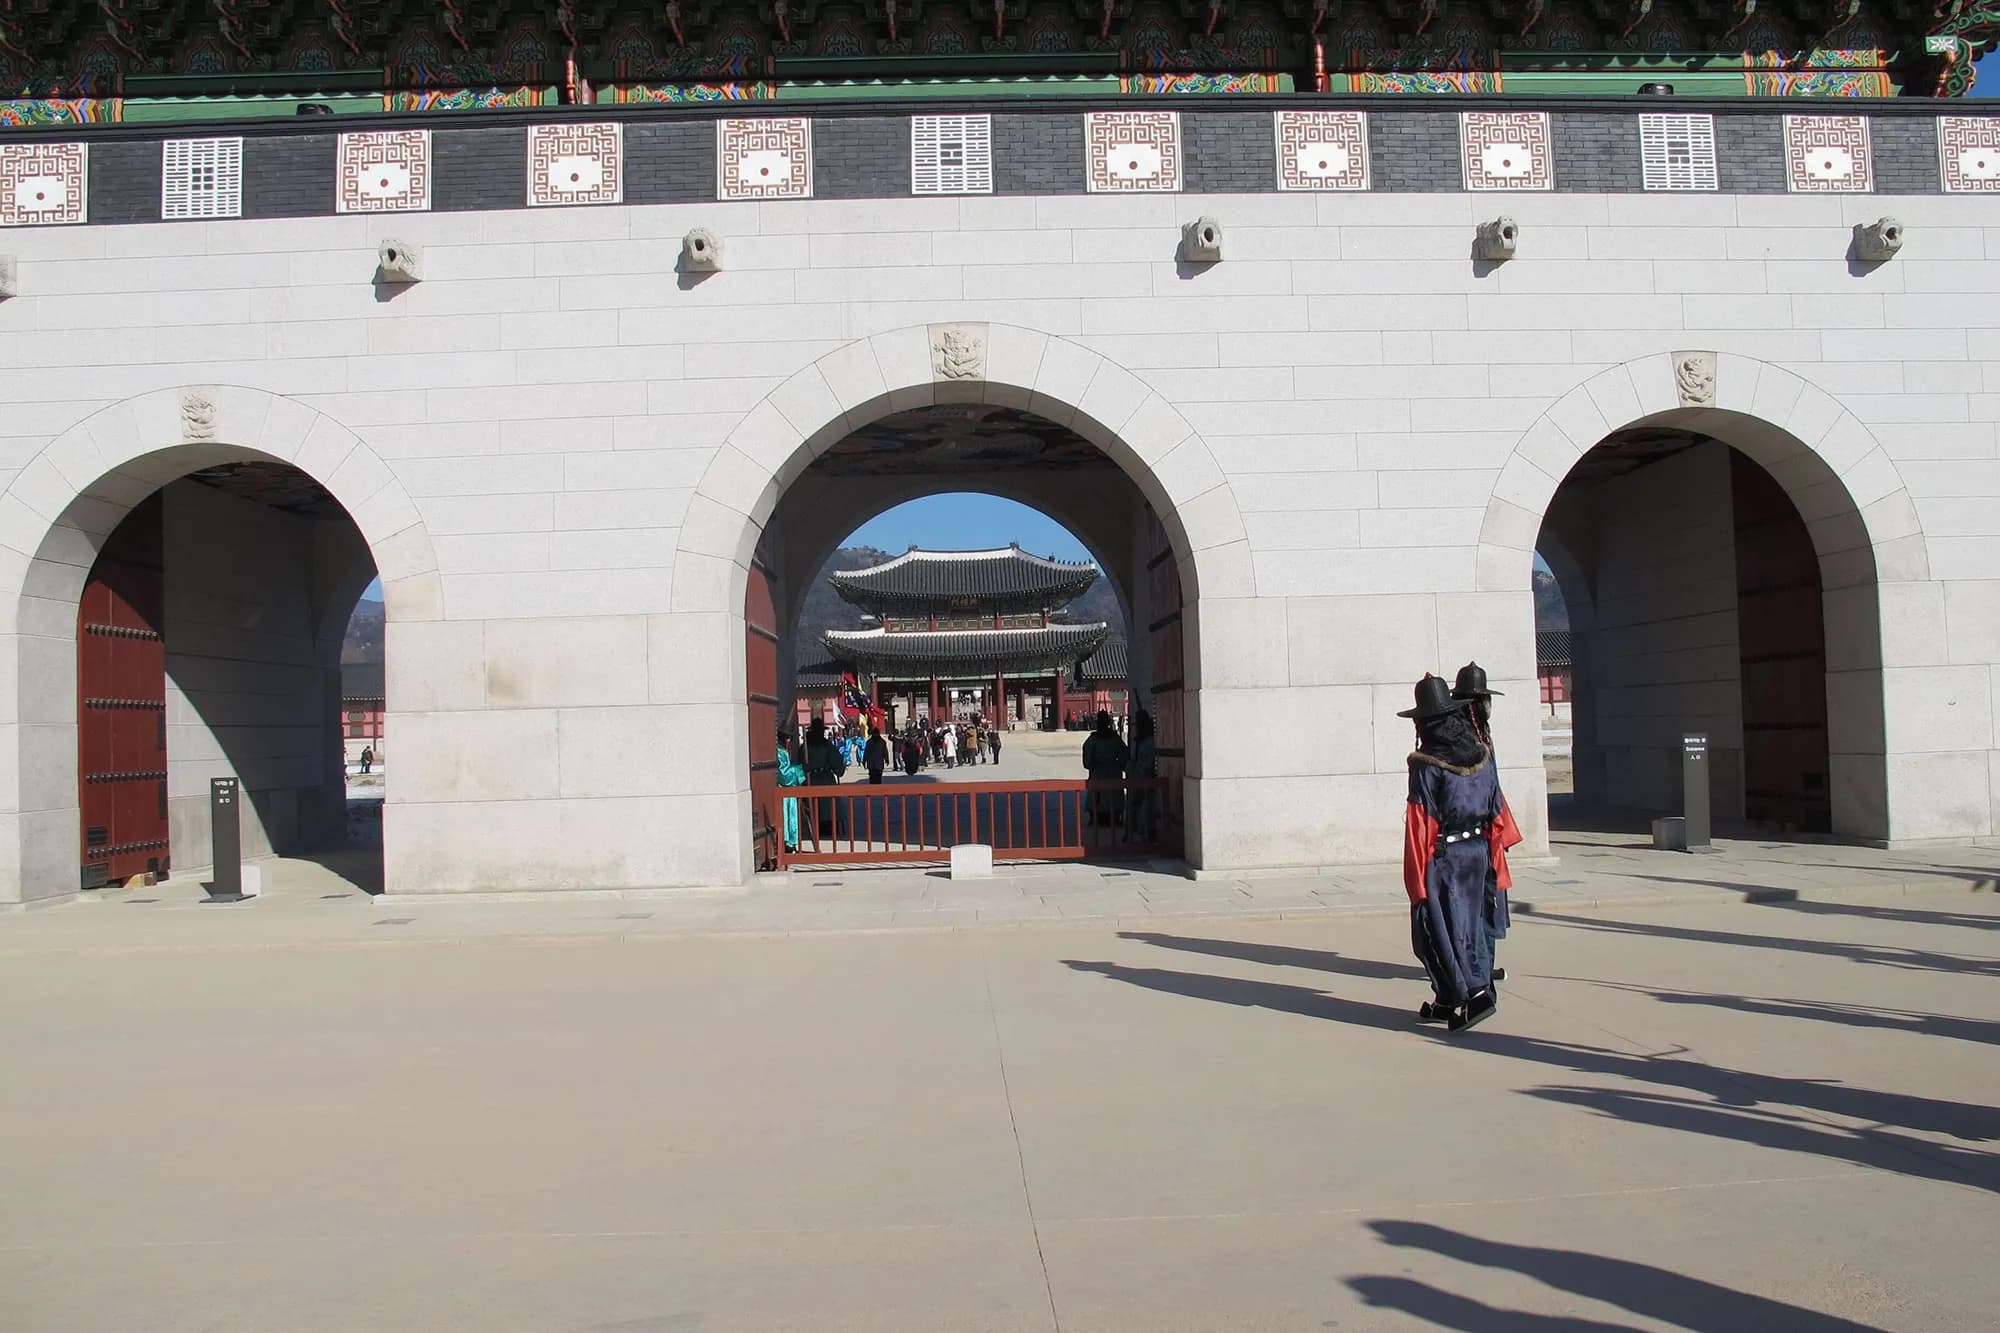
A white stone wall with three arched openings, and the next gate seen through the middle arch, with two guards in costume walking past
Gate 1
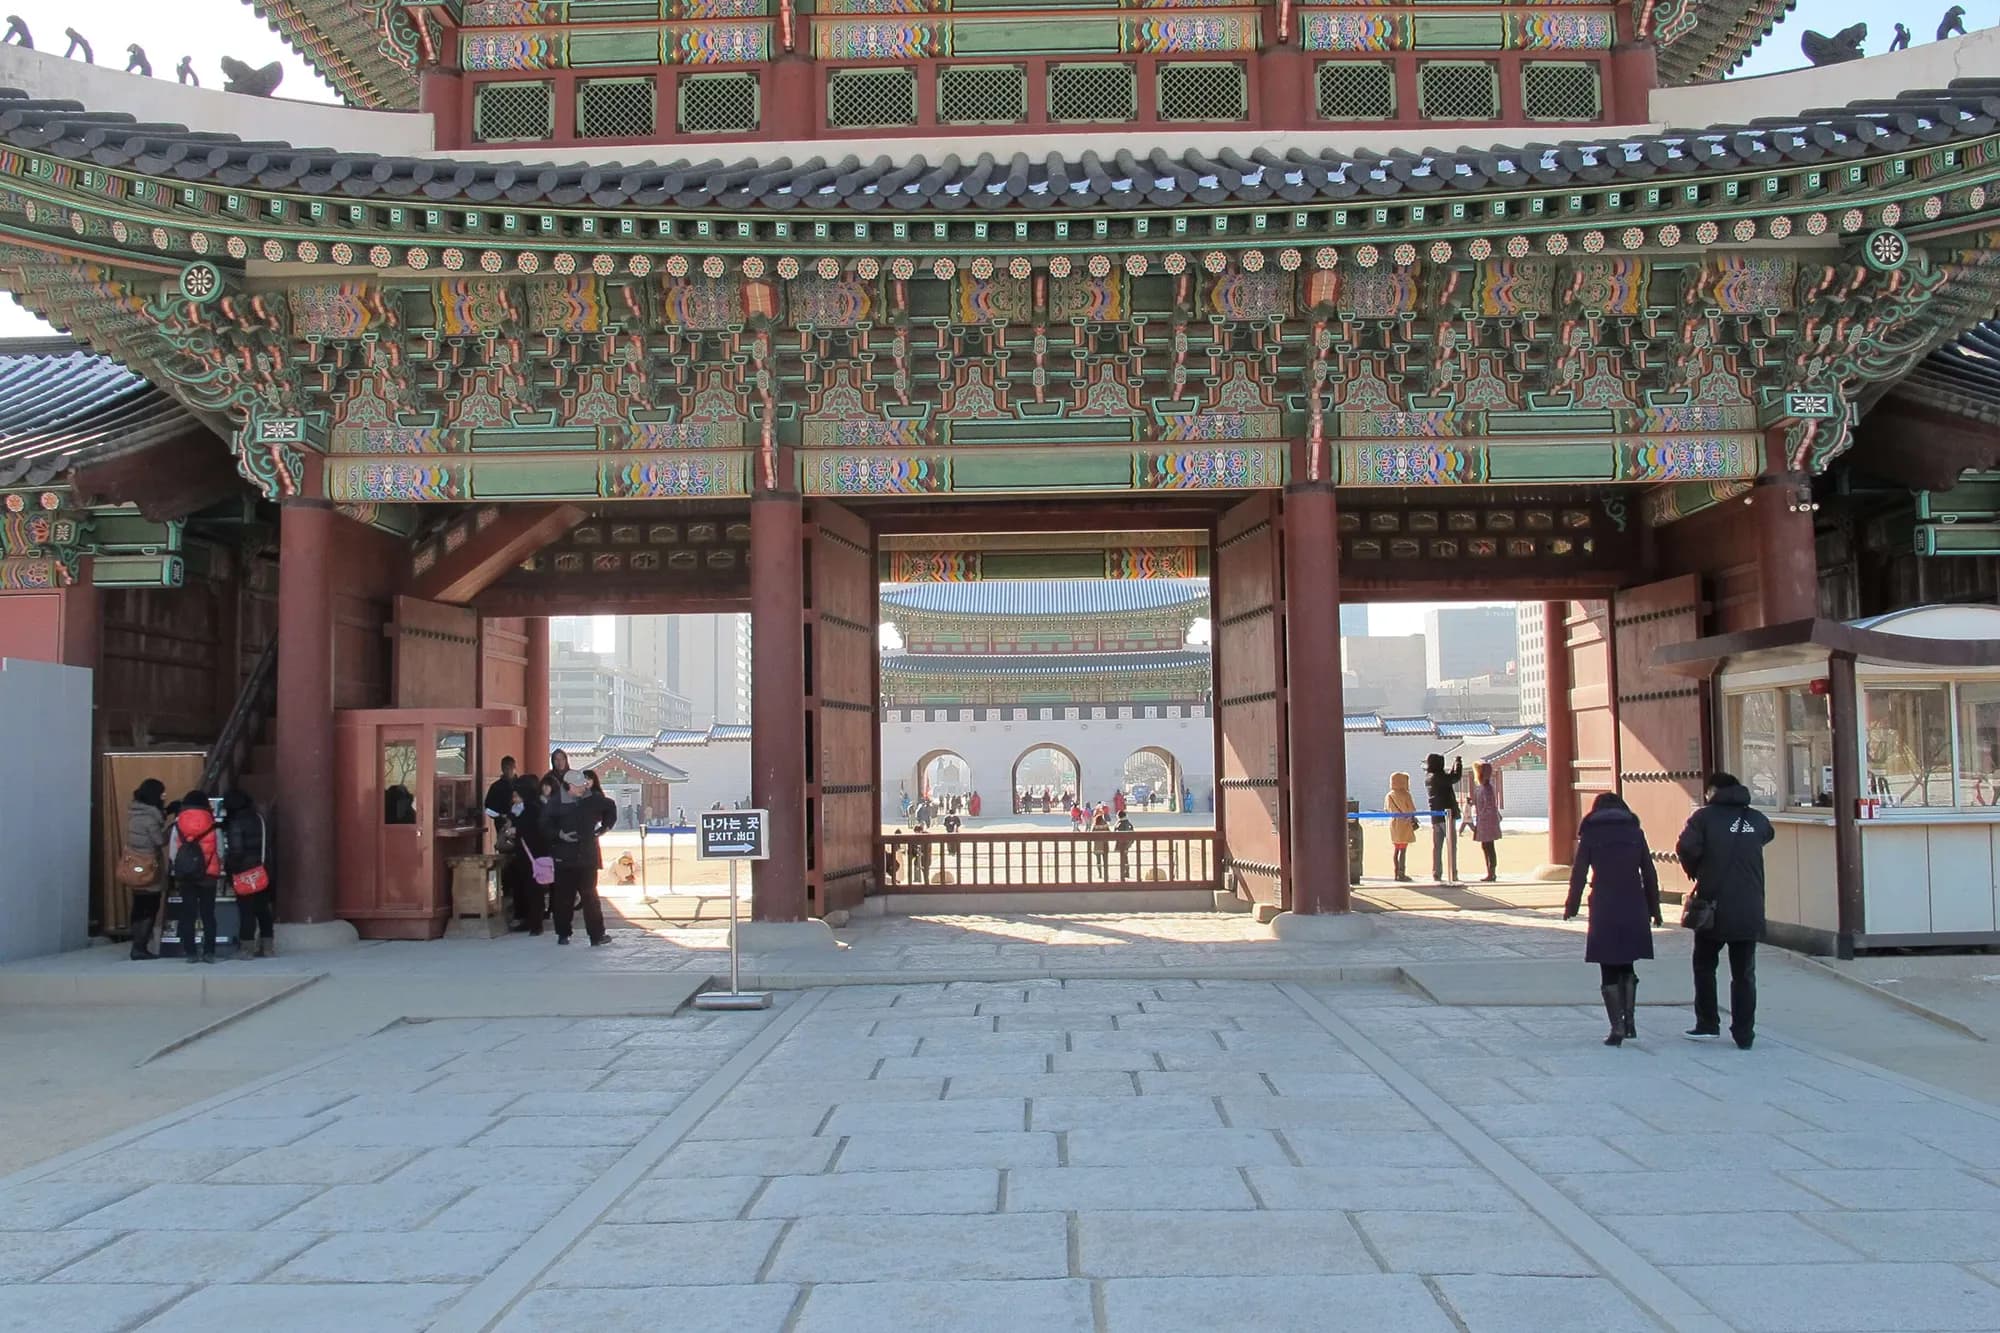
A painted two-tier gatehouse seen from a courtyard, with the arched outer gate visible through its open center
Gate 2
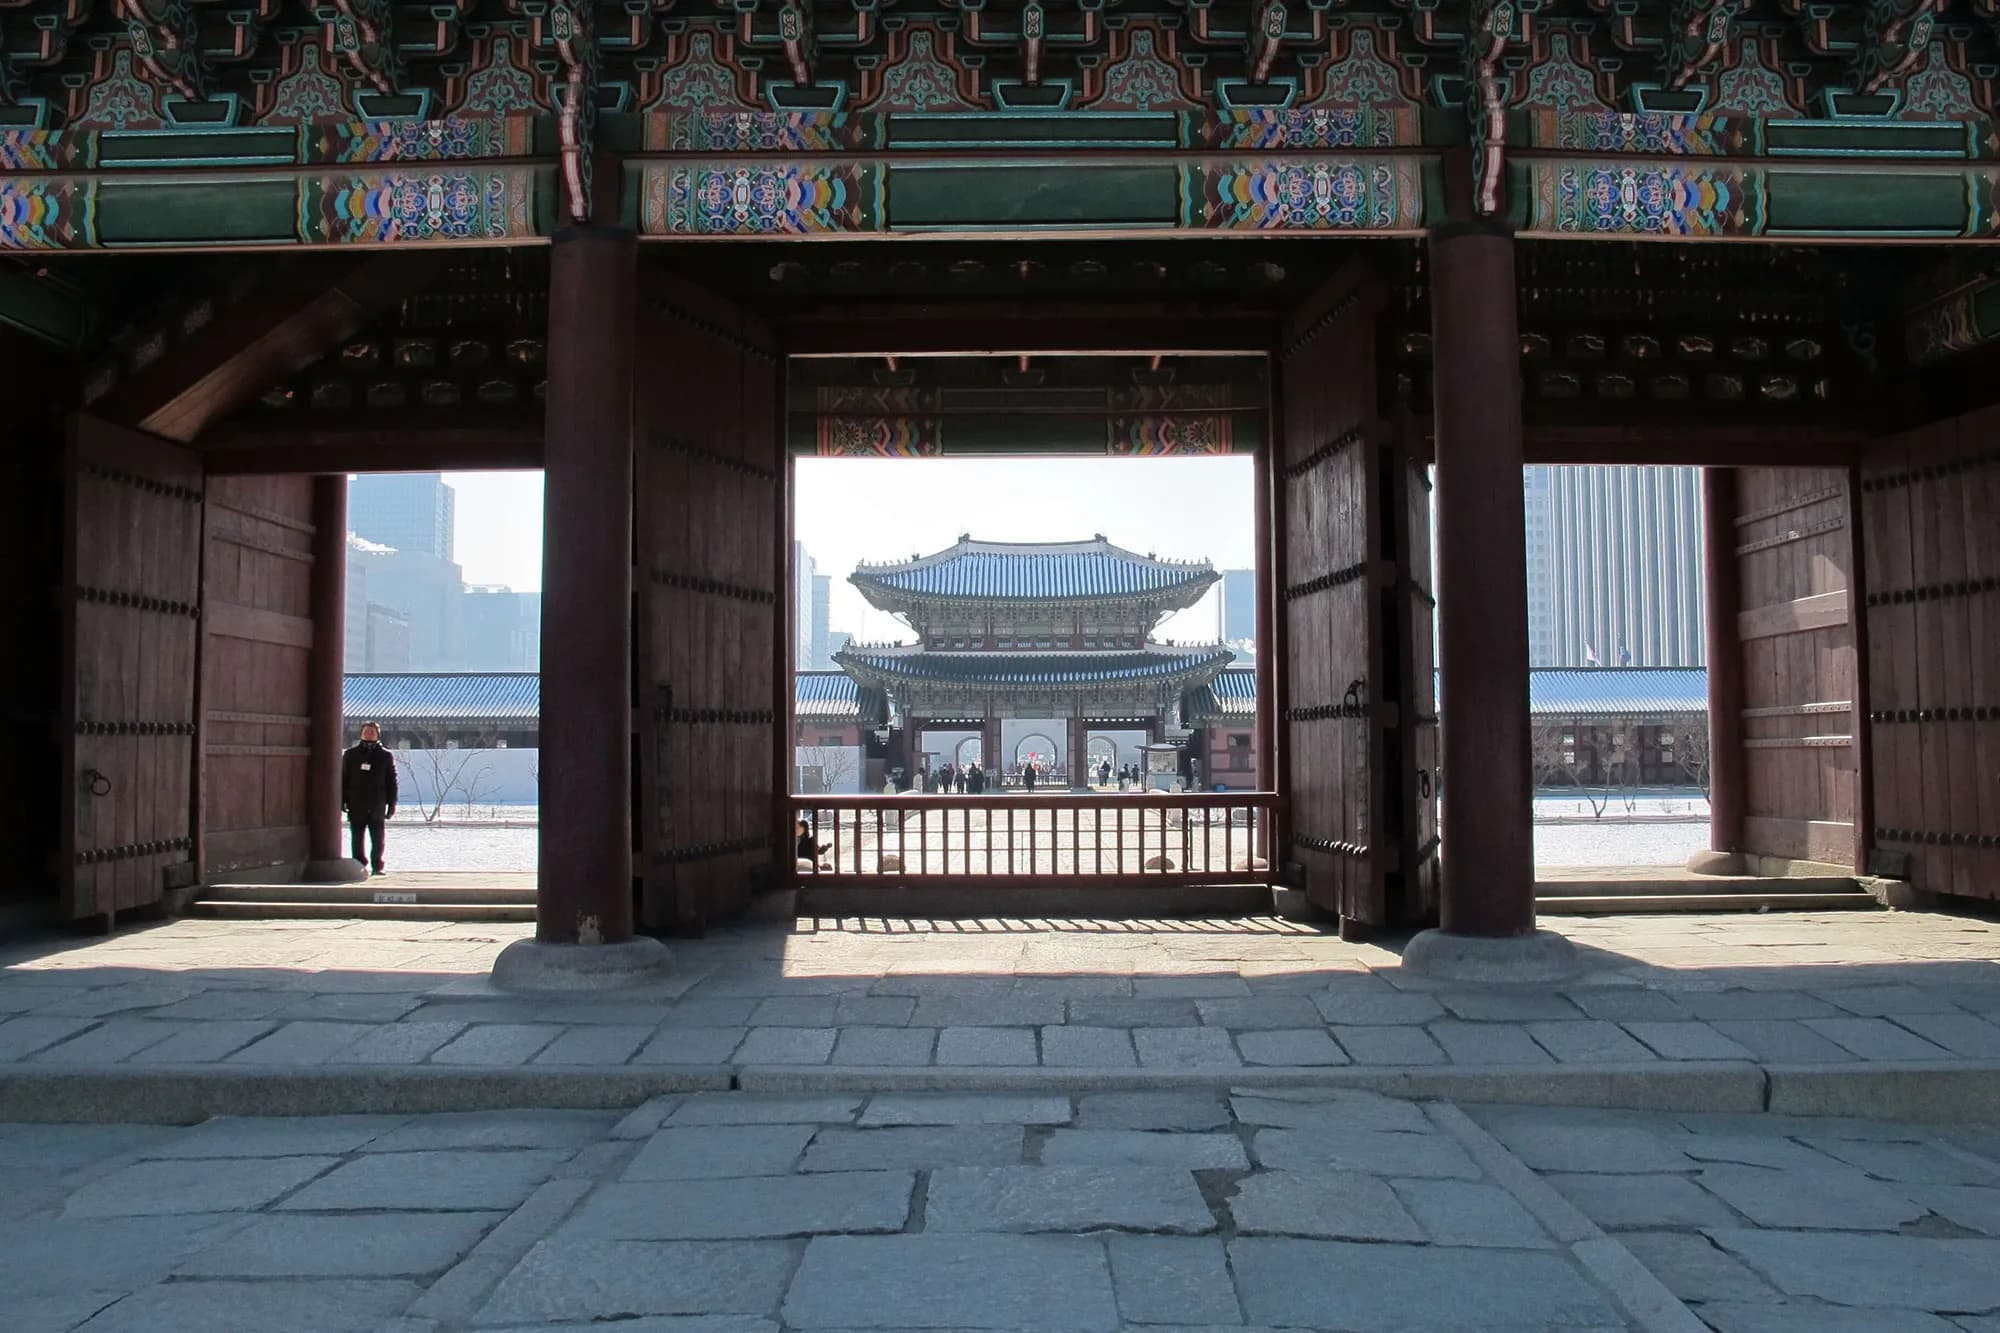
The view from inside a gate, between two red pillars and open wooden doors, out to the next gate across a courtyard
Gate 3
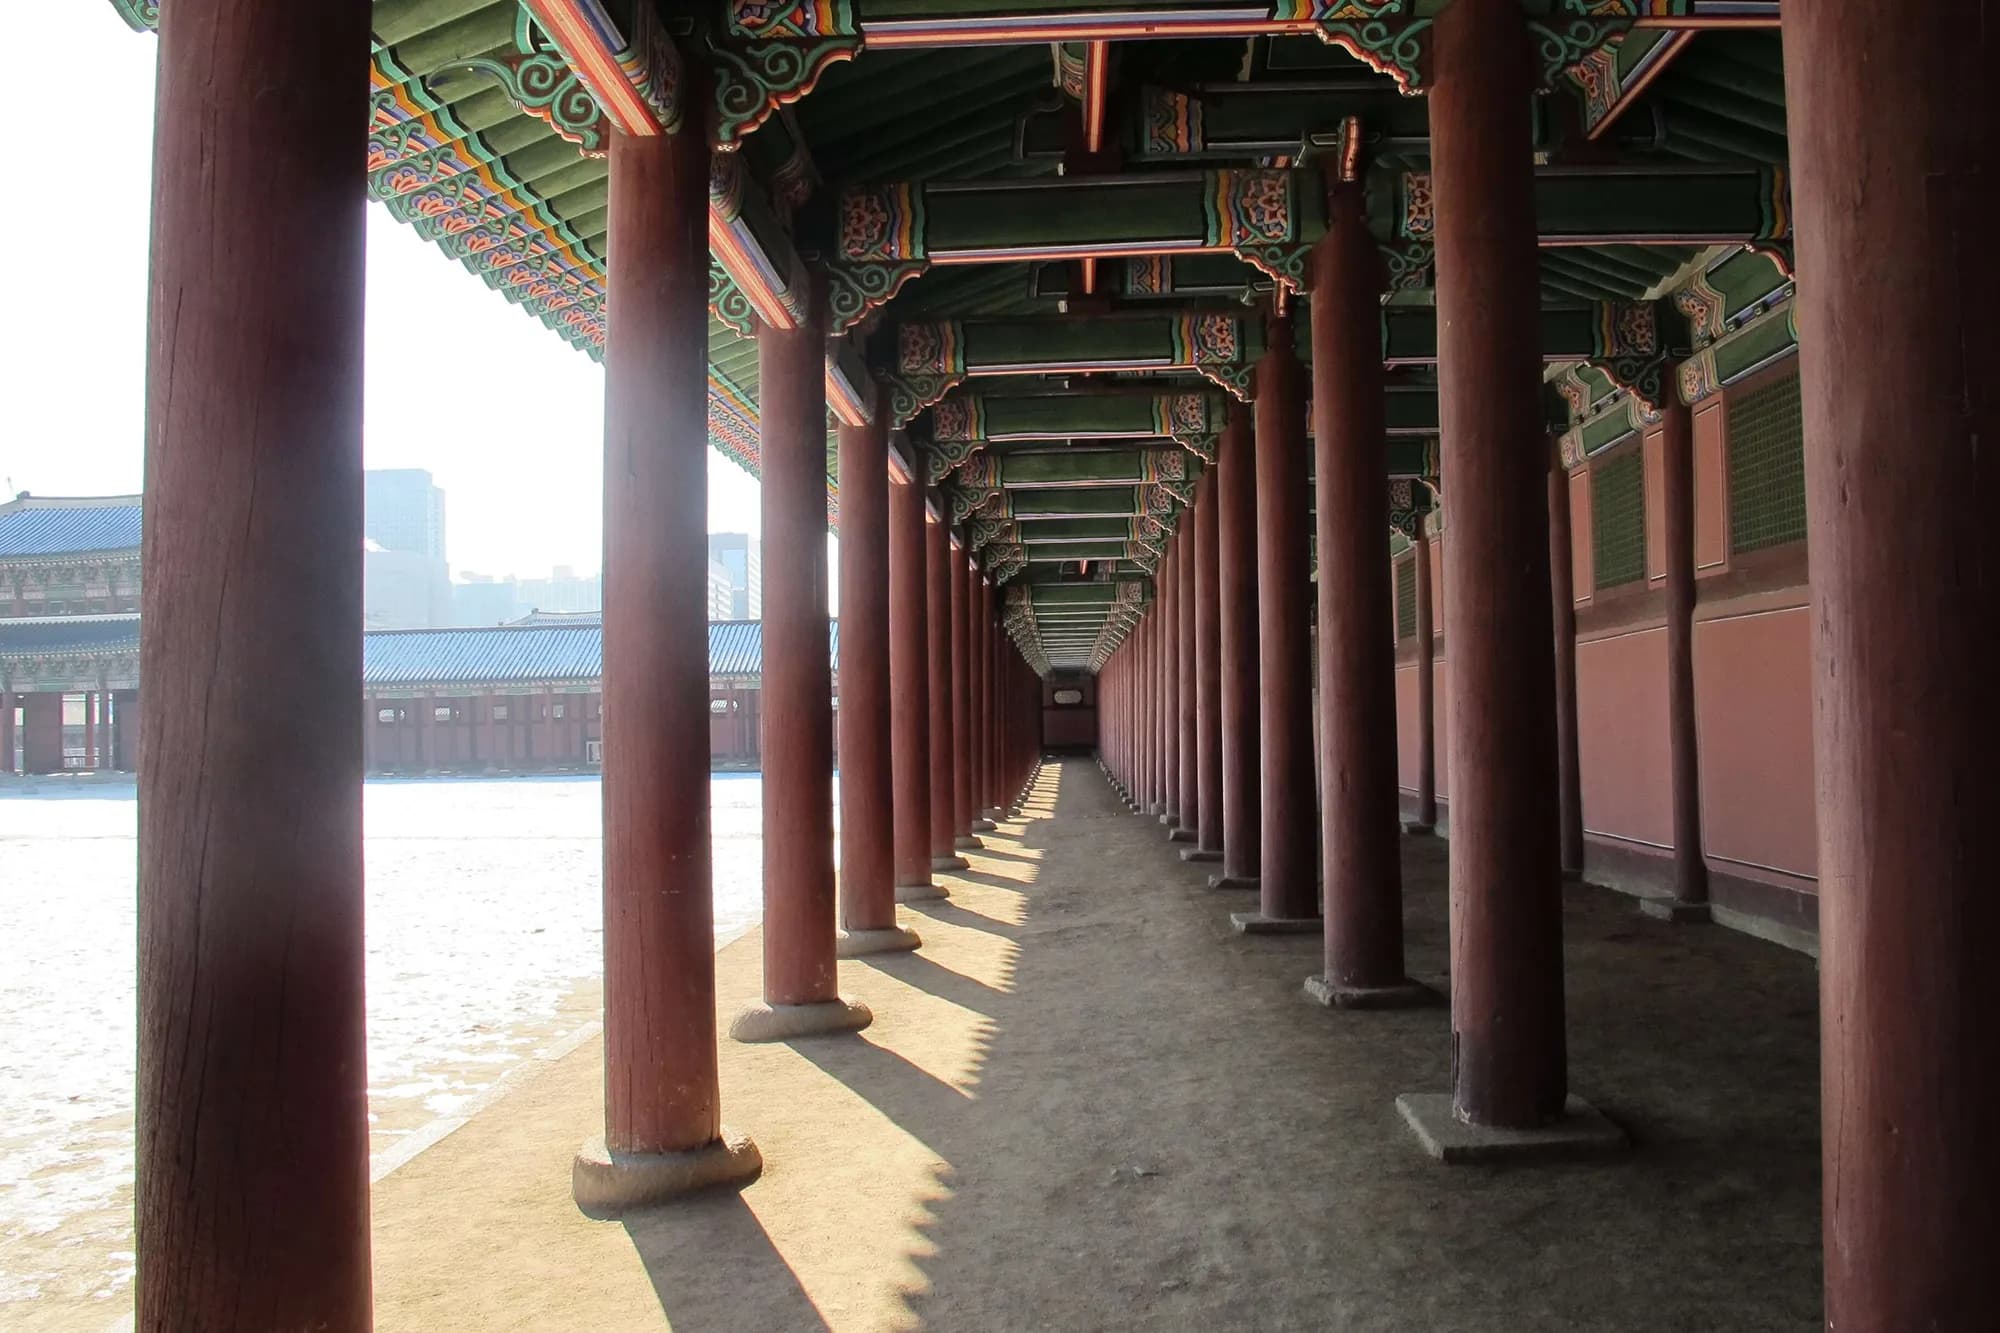
A long covered walkway of red pillars receding in perspective, with their shadows on the ground
Hallway front
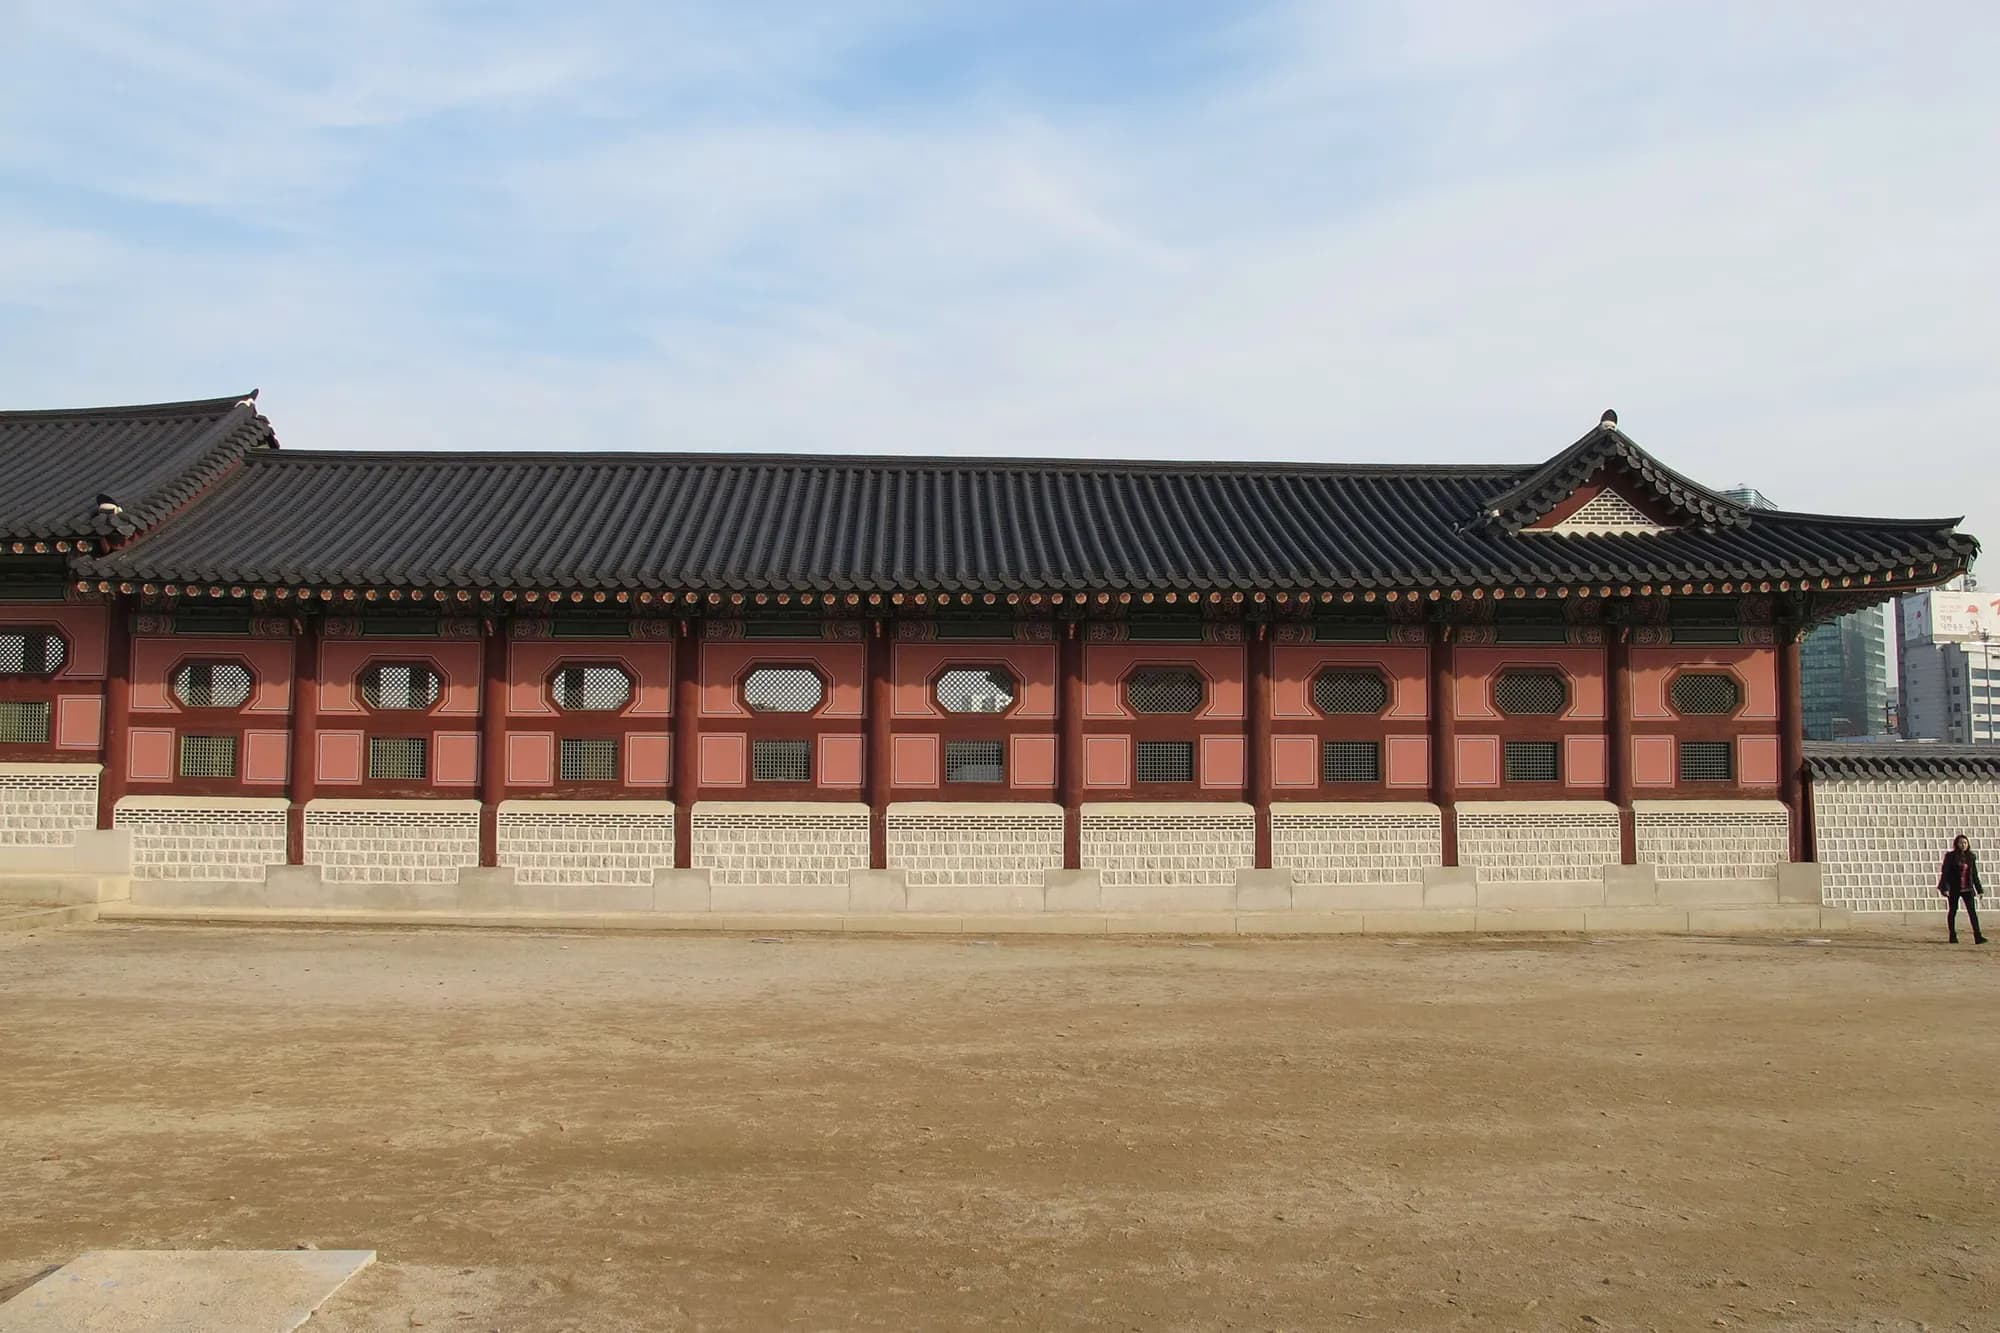
The long side wall of a hallway building, red with octagonal lattice windows over a base of stone blocks
Hallway side
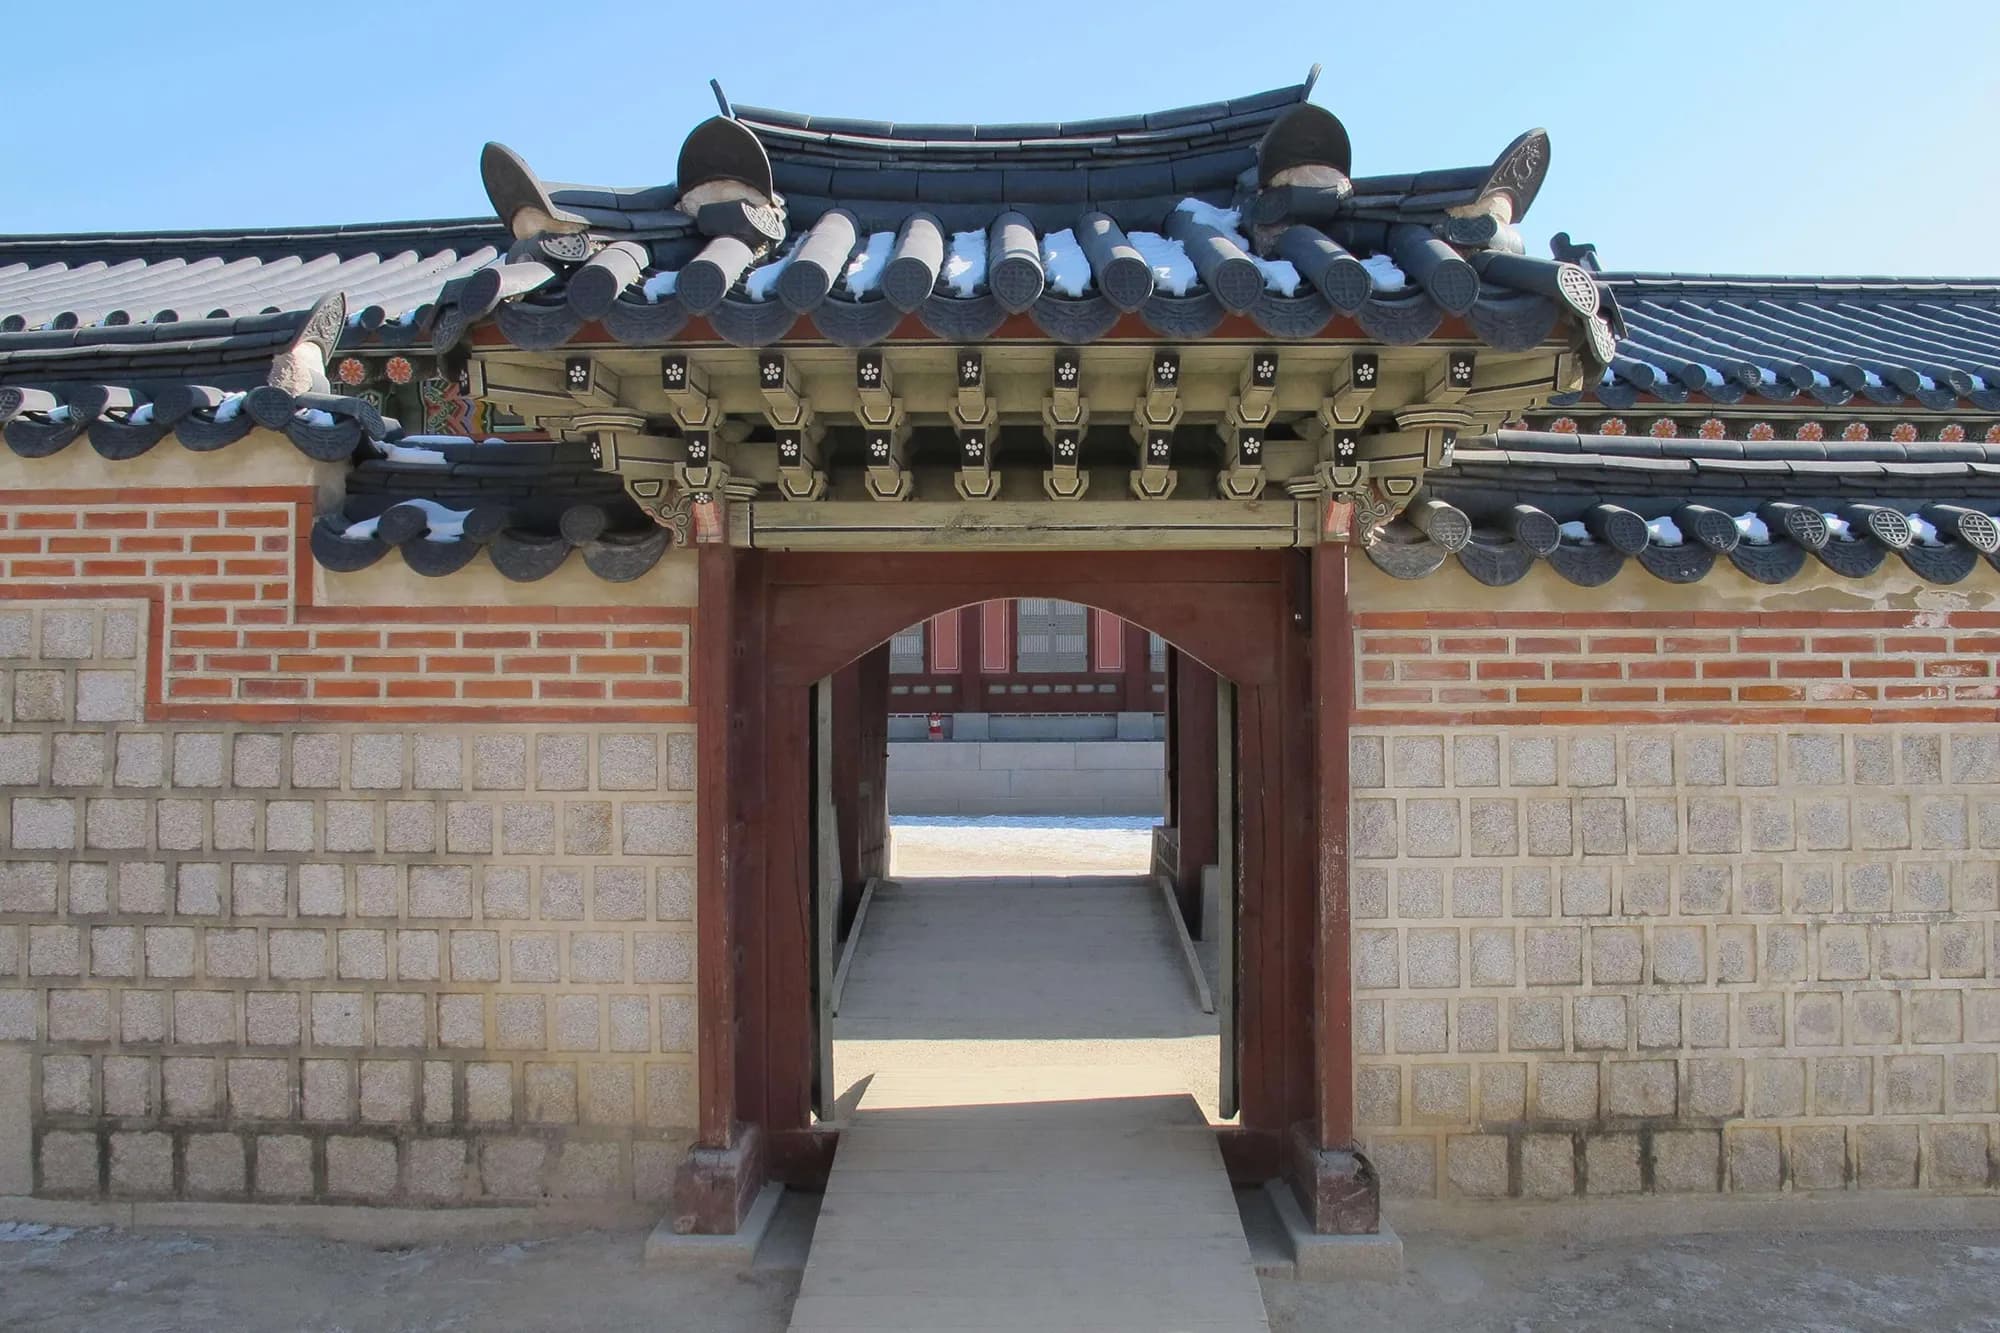
A small door in a brick and stone wall under a tiled roof, with a plank path leading through it
Back door
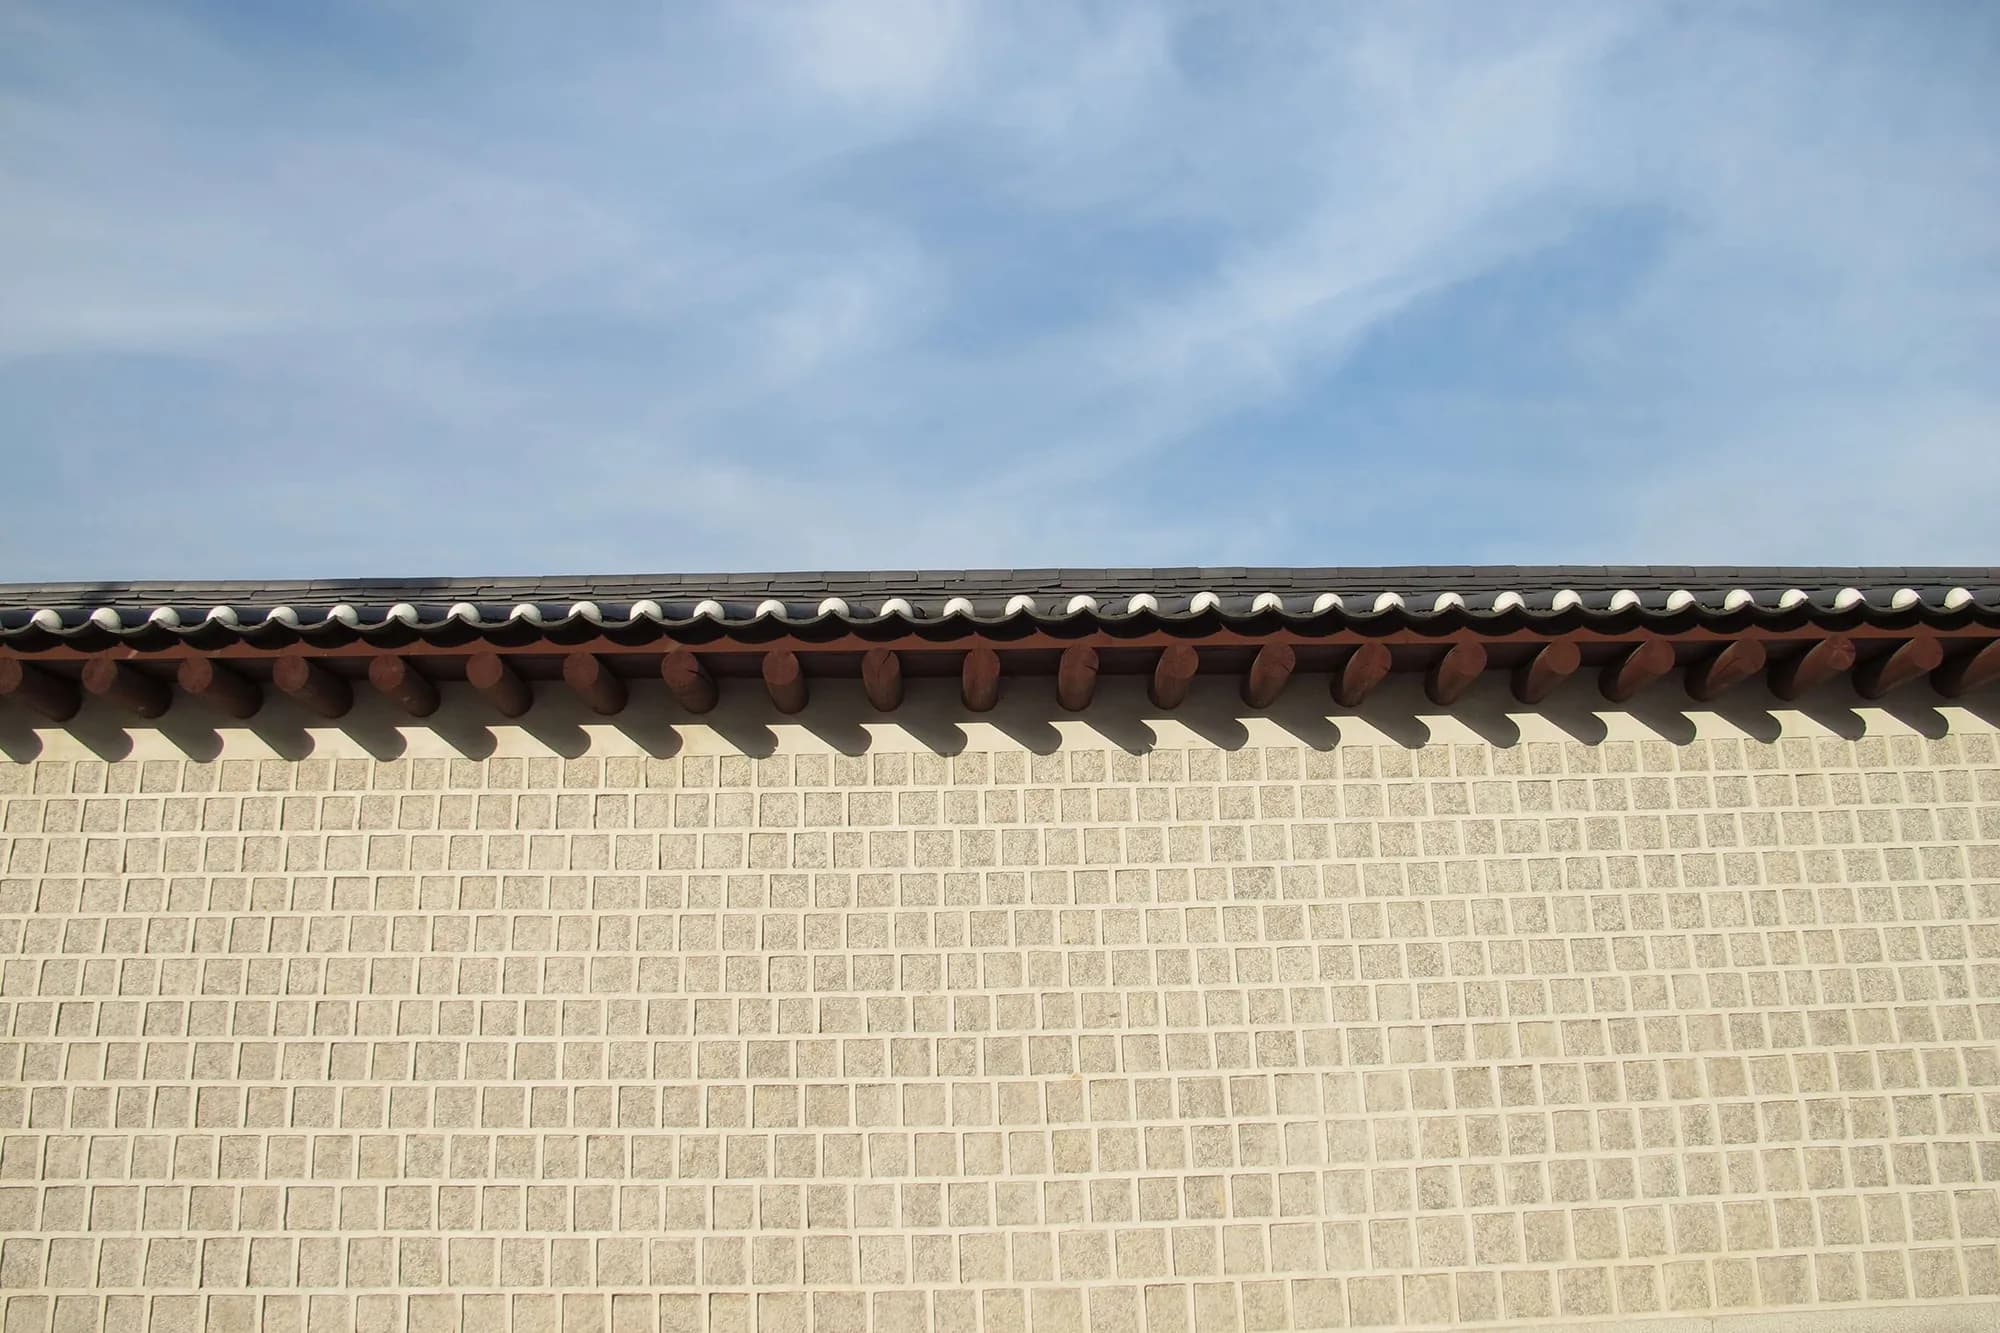
A wall of square stone blocks under a row of round rafter ends and a tiled cap, against a pale blue sky
Wall
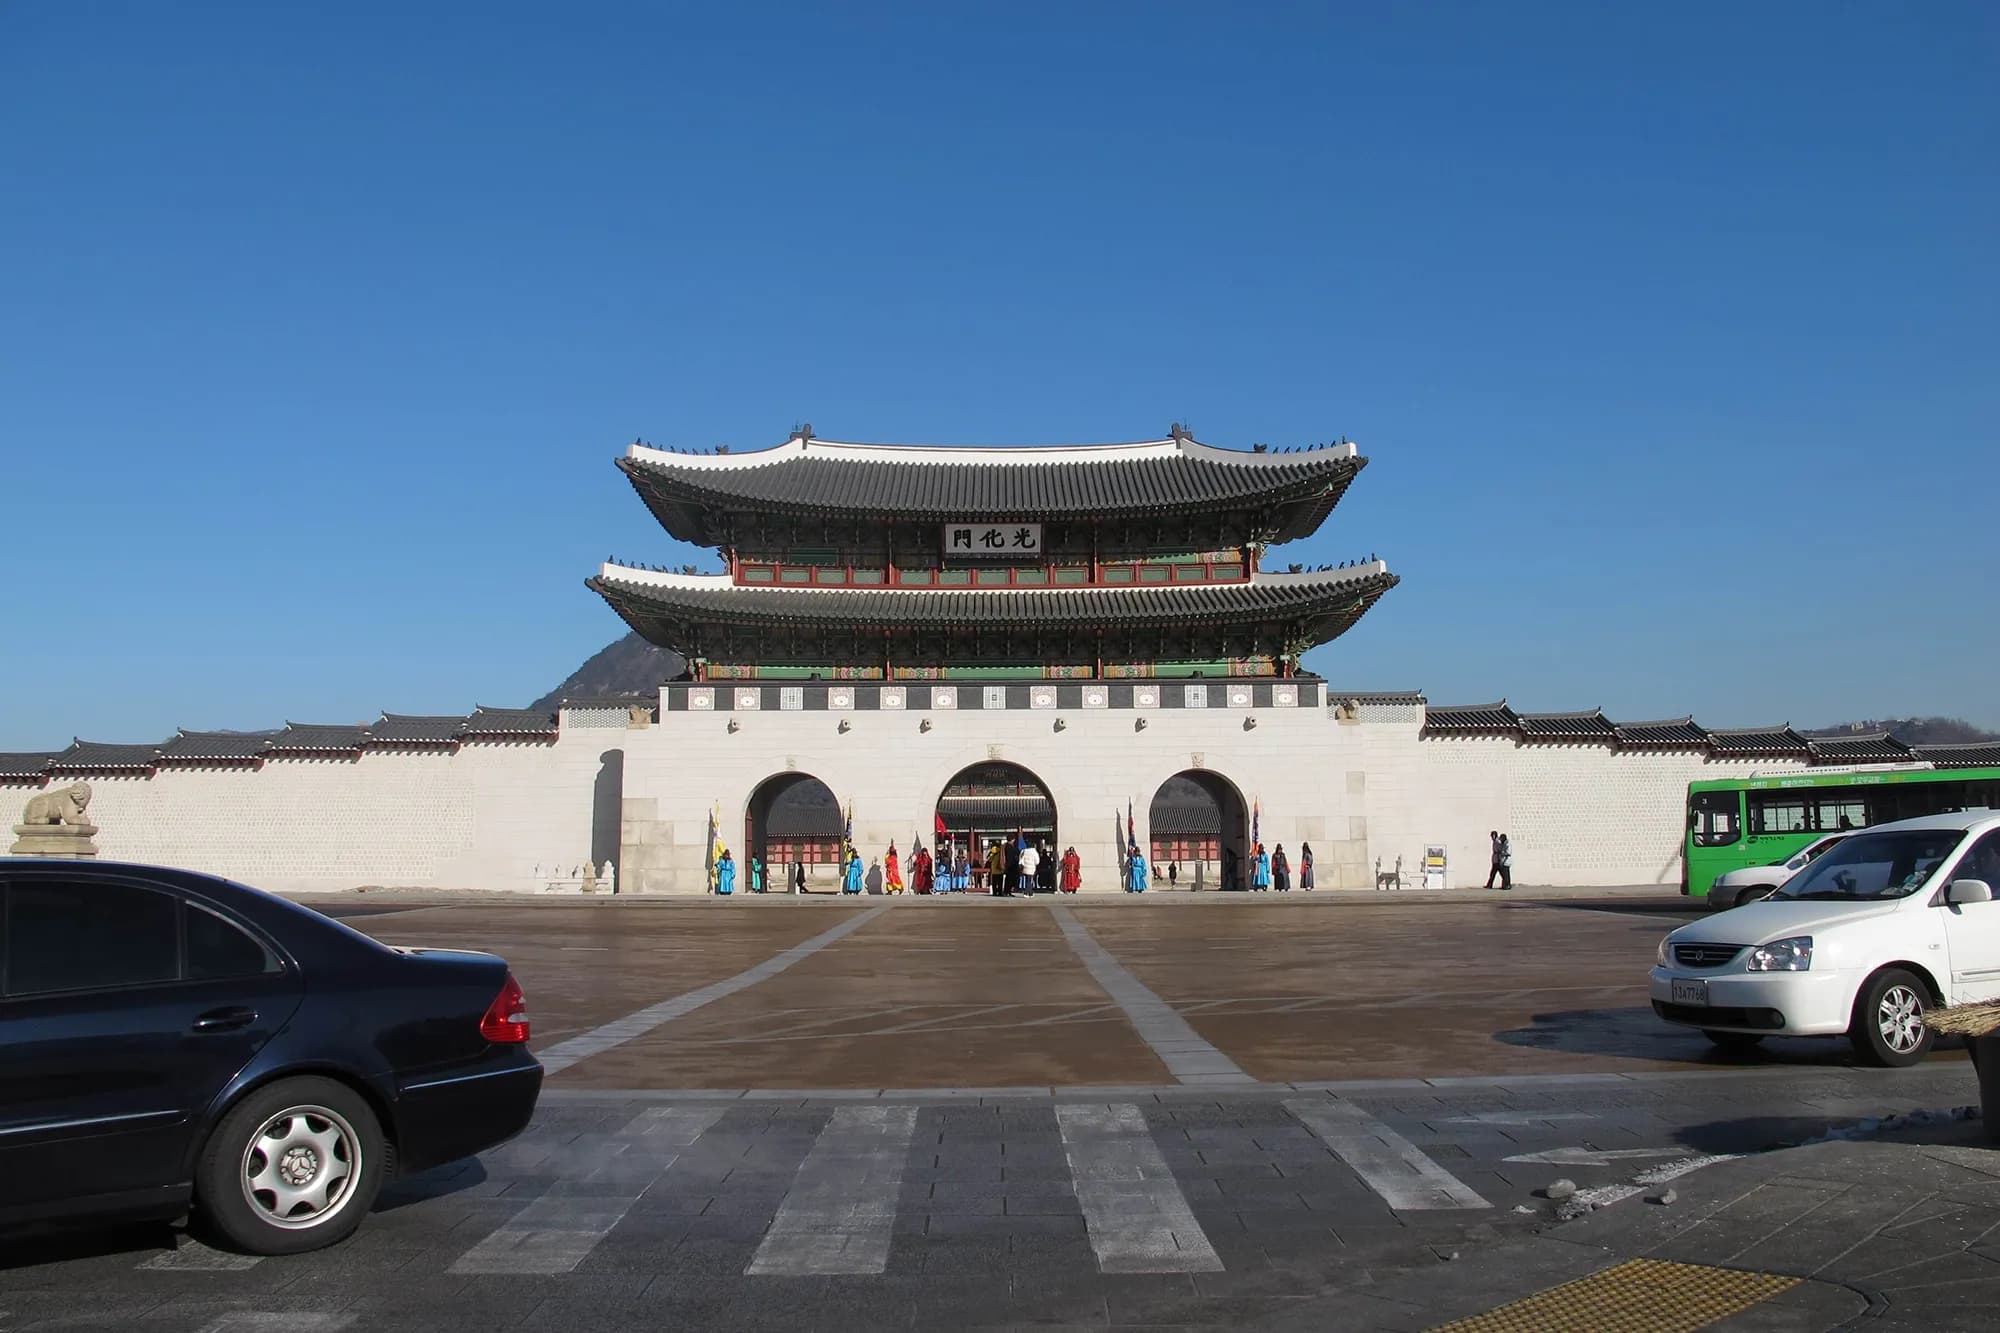
A two-tier gate with three arches in a white wall, seen across a wide plaza in daylight, with cars at the edges
Gate day
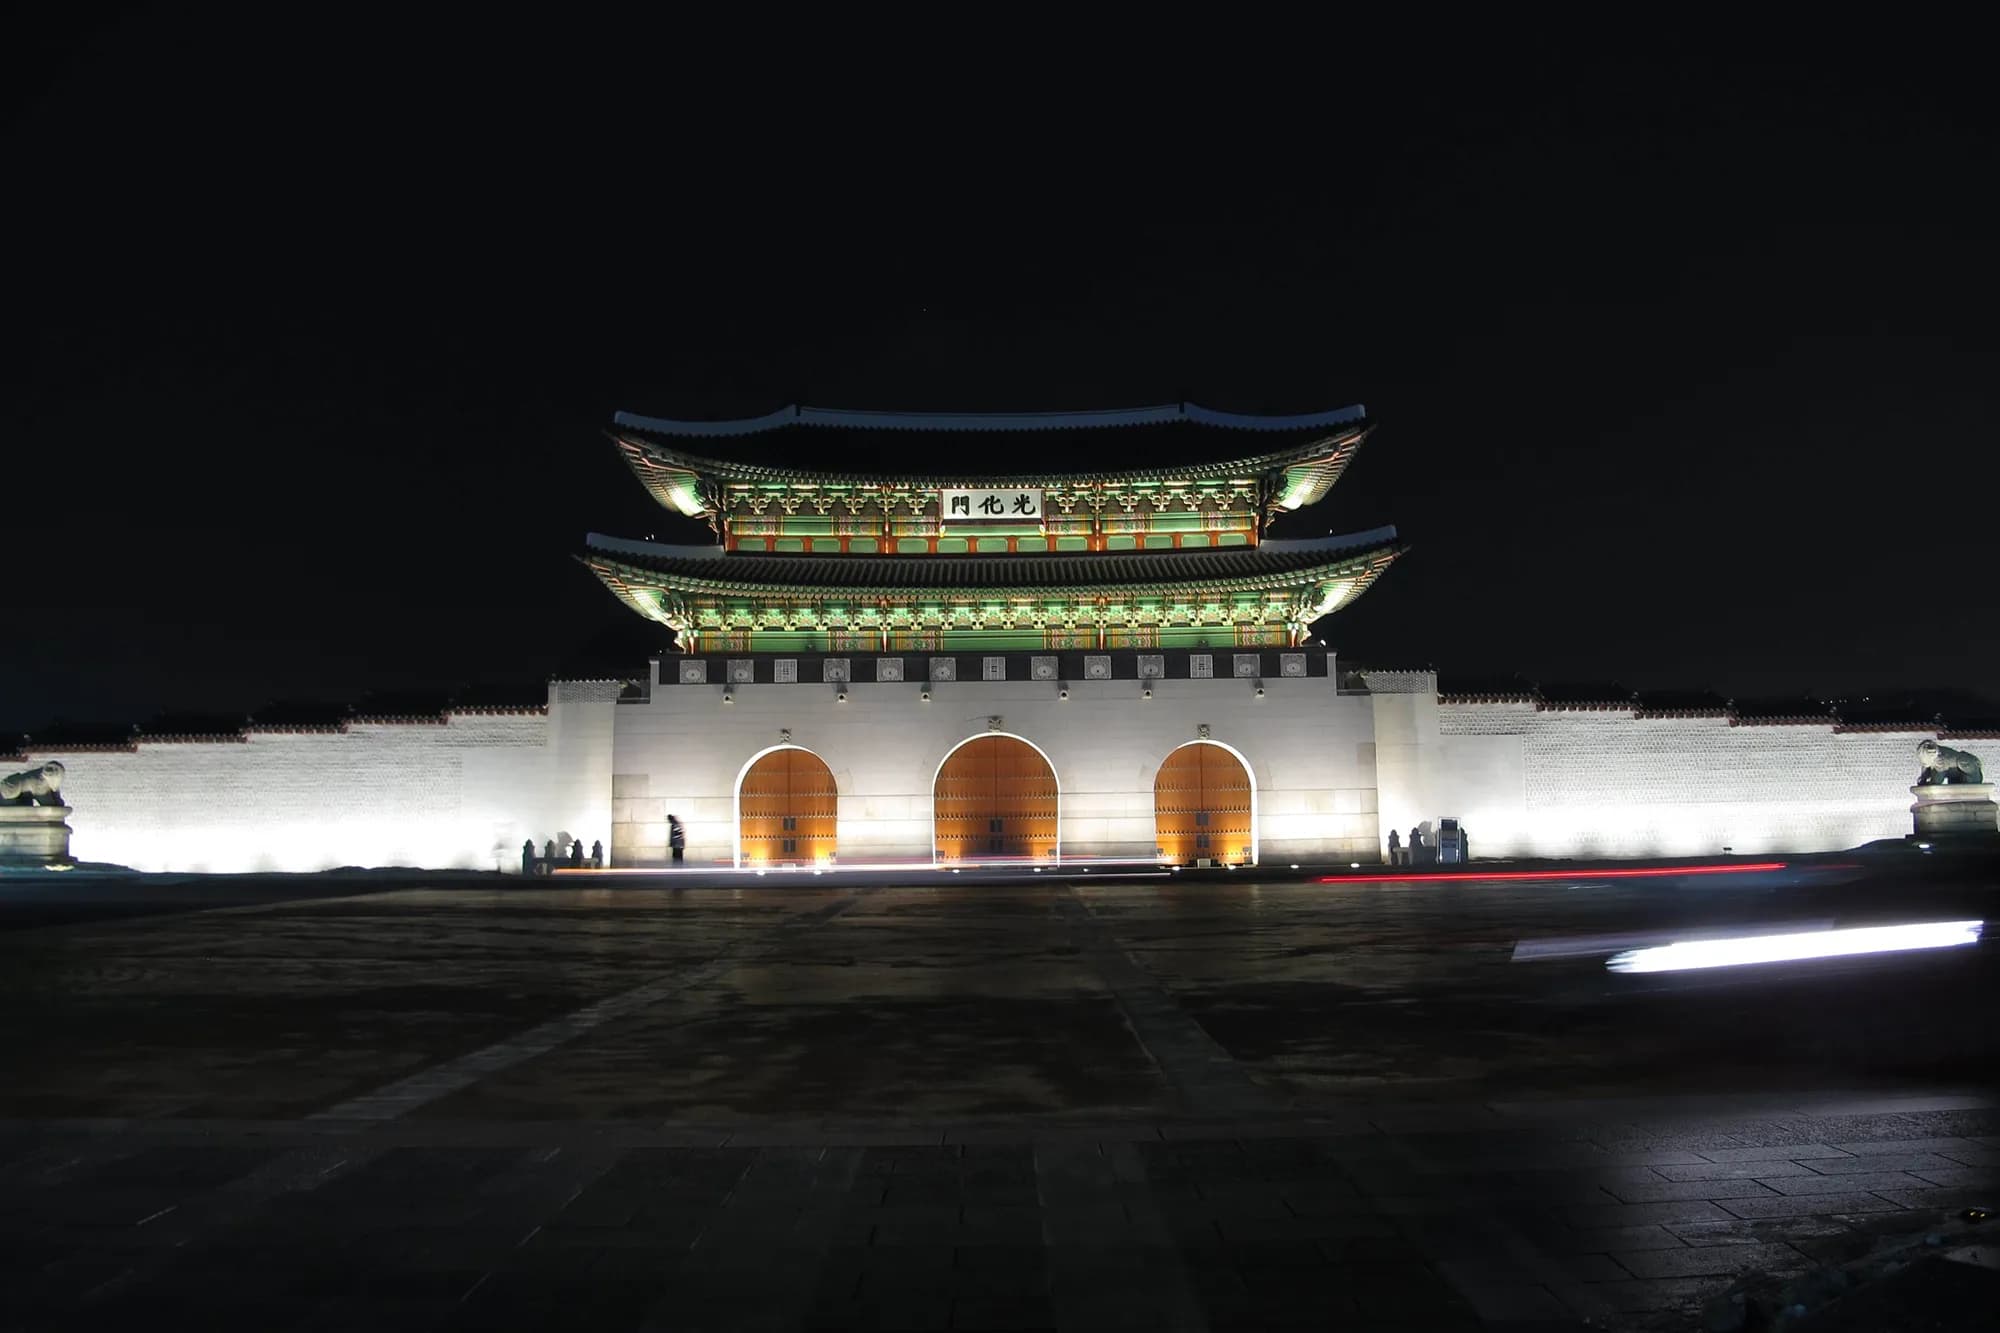
The same gate at night, lit from below, with its arched wooden doors glowing orange and streaks of light across the plaza
Gate night

Closing

Korean architecture as a design system.

2009/04/07

More Design Translation